
BEDS3
BATHS2 full
SQUARE FEET1,812
MLS#26059501
STATUSActive
PROPERTY TYPEResidential - Single Family
SUBDIVISIONHuntington
SCHOOLParkway C-2
Property Description
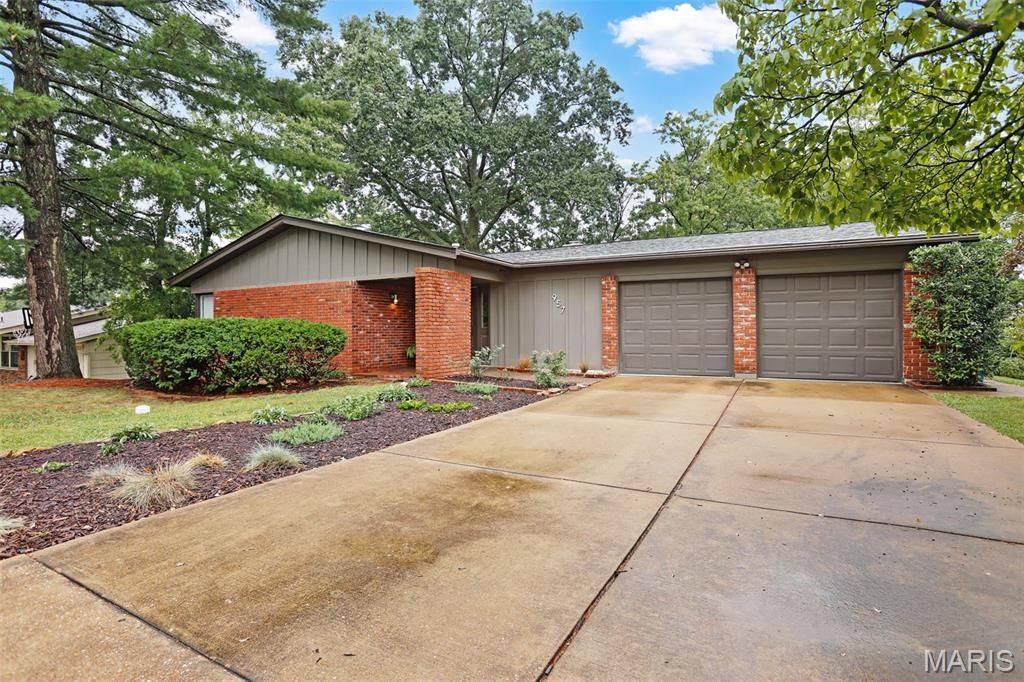
Welcome to 957 Flair Ct., a stylish 3-bedroom, 2-bath ranch tucked away on a quiet cul-de-sac. Mid-century modern influences, beautiful hardwood floors, expansive windows and abundant natural light give this home distinctive character and a warm, inviting feel. The bright white kitchen features stainless steel appliances, generous cabinetry and a skylight, while the spacious family room is anchored by a dramatic floor-to-ceiling brick wood-burning fireplace with direct access to the outdoor living area. Separate living and dining spaces provide plenty of room for both everyday living and entertaining.The expansive walk-out lower level offers incredible flexibility for a home gym, recreation, hobbies or future finished living space, along with abundant storage. A fenced yard with mature trees, spacious 2-car attached garage and convenient Parkway School District location complete this wonderful home.
Property Features
Property Type: Residential - Single Family
Basement: Yes
Basement: Concrete, Daylight/Lookout, Partially Finished, Full, Roughed-In Bath, Sleeping Area, Walk-Out Access
Cooling: Ceiling Fan(s), Central Air, Electric
Garage: 2
Heating: Forced Air, Natural Gas
Home Style: Traditional
Lot Size: 0.23 Acres
Roof Type: Composition, Shingle
Taxes: $3,562
Year Built: 1962
Feature Descriptions
Appliances: Stainless Steel Appliance(s), Dishwasher, Disposal, Range Hood, Electric Range, Gas Water Heater
Association Amenities: None
Days on Site: 3
Exterior: Board & Batten Siding, Brick
Fireplace: Family Room, Masonry, Wood Burning
HOA Fee: $25/ Annually
Lot: Back Yard, Garden, Some Trees
Lot Dimensions: 80 x 125
Parcel#: 16O-12-0130
Parking: Attached, Driveway, Garage, Garage Door Opener
Sewer: Public Sewer
SQFT. Above Grade: 1656
SQFT. Below Grade: 156
Utilities: Cable Available, Electricity Connected, Natural Gas Connected, Sewer Connected
Water: Public
Window: Skylight(s)
Room Sizes
Living Room: 11x11
Dining Room: 17x11
Kitchen: 12x8
Family Room: 20x17
Primary Bedroom: 14x11
Bedroom 2: 12x11
Bedroom 3: 20x12
Office: 14x12
Local Schools
High School: Parkway North High
Middle School: Northeast Middle
Elementary School: Ross Elem.
School District: Parkway C-2
Listed By / Shown By
Listed By
Agency Name: Keller Williams Realty St. Louis
Shown By
Agent Name: Nancy Riehl
Agent Phone: 314.795.1800
Agency Title: RedKey Realty Leaders

Estimate Your Payment
Estimated Payment
$ 2,391.86 per month $1,988.57 Principal & Interest $296.83 Property Tax $106.46 Homeowner's Insurance
957 Flair Court | MLS# 26059501
This single family home located at 957 Flair Court, Saint Louis, MO 63146 is currently listed for sale with an asking price of $365,000. This property was built in 1962 and has 3 bedrooms and 2 full baths with 1812 sq. ft. Flair Court is located in the Huntington subdivision within the Parkway C-2 school district. Search Huntington real estate on www.nancyriehl.com today.