
BEDS2
BATHS2 full
SQUARE FEET1,175
MLS#26059890
STATUSActive
PROPERTY TYPEResidential - Condominium
SUBDIVISIONNine North
SCHOOLSt Louis City
Property Description
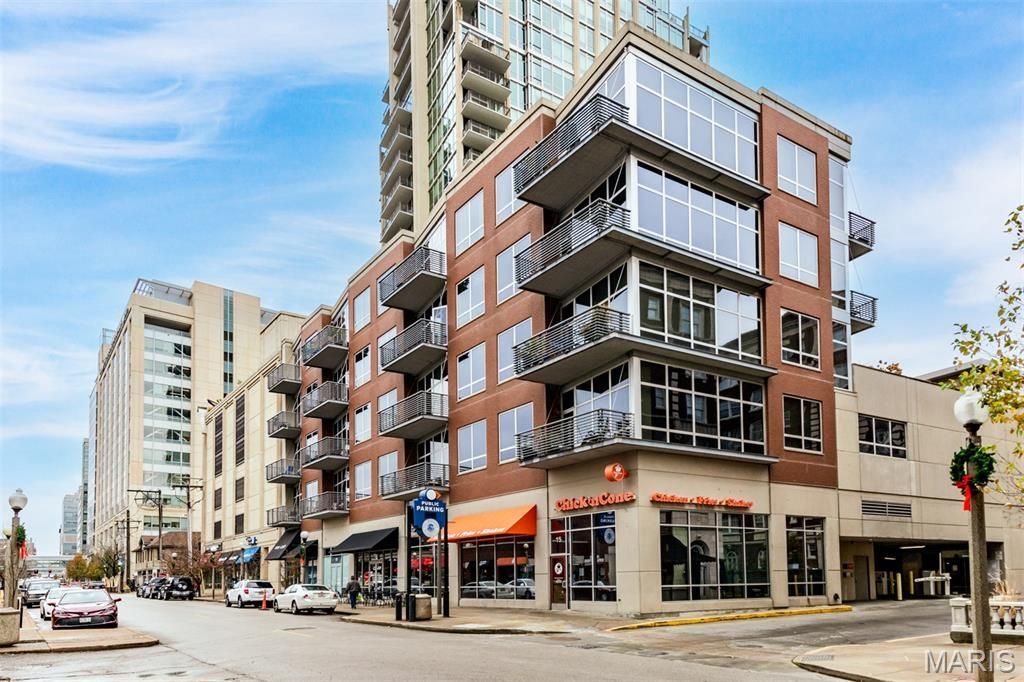
Location! Location! Location! Experience urban living at its finest here in the heart of the Central West End. You'll walk to BJC, Wash U or out to dinner reservations at some of St. Louis' finest restaurants. This 2 bedroom, 2 bath condo has been nicely renovated and includes 10 ft. ceilings, open floor plan and large Master Suite. The interior features include new lighting, beautiful granite countertops with full height backsplash, SS appliances with gas range, new luxury vinyl floors throughout and gorgeous ceramic tile baths. The Master Bath is even spa-like with an amazing oversized shower & large soaking tub. Garage parking is on the 3rd floor and storage is also included. This is a secure building with all of the necessary amenities: pool, urban garden, hot tub, grilling area & fitness center. There is limited availability at Nine North. Don't miss this one!
Property Features
Property Type: Residential - Condominium
Basement: None
Cooling: Central Air, Electric, Gas, Other
Garage: 1 car attached
Heating: Electric, Forced Air, Heat Pump, Natural Gas
Home Style: High-Rise-4+ Stories, Contemporary, Garden
Taxes: $6,066
Year Built: 2009
Amenities
Breakfast Room
Dining/Living Room Combo
Open Floorplan
High Ceilings
Walk-In Closet(s)
Elevator
Storage
High Speed Internet
Feature Descriptions
Appliances: Dishwasher, Disposal, Dryer, Microwave, Gas Range, Gas Oven, Refrigerator, Washer
Association Amenities: Association Management
Exterior: Brick Veneer
Fireplace: None
HOA Fee: $376/ Monthly
Lot: City Lot, Corner Lot, Near Public Transit, Some Trees
Parcel#: 3884-23-0402-0
Parking: Assigned
Sewer: Public Sewer
SQFT. Above Grade: 1175
Utilities: Cable Available, Natural Gas Available, Phone Available
Water: Public
Room Sizes
Primary Bedroom: 16x12
Bedroom: 12x12
Great Room: 16x15
Kitchen: 10x12
Local Schools
High School: Roosevelt High
Middle School: L'Ouverture Middle
Elementary School: Adams Elem.
School District: St Louis City
Listed By / Shown By
Listed By
Agency Name: Keller Williams Realty St. Louis
Shown By
Agent Name: Nancy Riehl
Agent Phone: 314.795.1800
Agency Title: RedKey Realty Leaders

Estimate Your Payment
Estimated Payment
$ 3,088.41 per month $2,451.66 Principal & Interest $505.50 Property Tax $131.25 Homeowner's Insurance
9 N Euclid Avenue , Unit 302 | MLS# 26059890
This condo located at 9 N Euclid Avenue , Unit 302, Saint Louis, MO 63108 is currently listed for sale with an asking price of $450,000. This property was built in 2009 and has 2 bedrooms and 2 full baths with 1175 sq. ft. N Euclid Avenue , Unit 302 is located in the Nine North subdivision within the St Louis City school district. Search Nine North real estate on www.nancyriehl.com today.