
BEDS3
BATHS1 full
SQUARE FEET1,357
MLS#26059790
STATUSActive
PROPERTY TYPEResidential - Single Family
SUBDIVISIONSummit Park Resub
SCHOOLBrentwood
Property Description
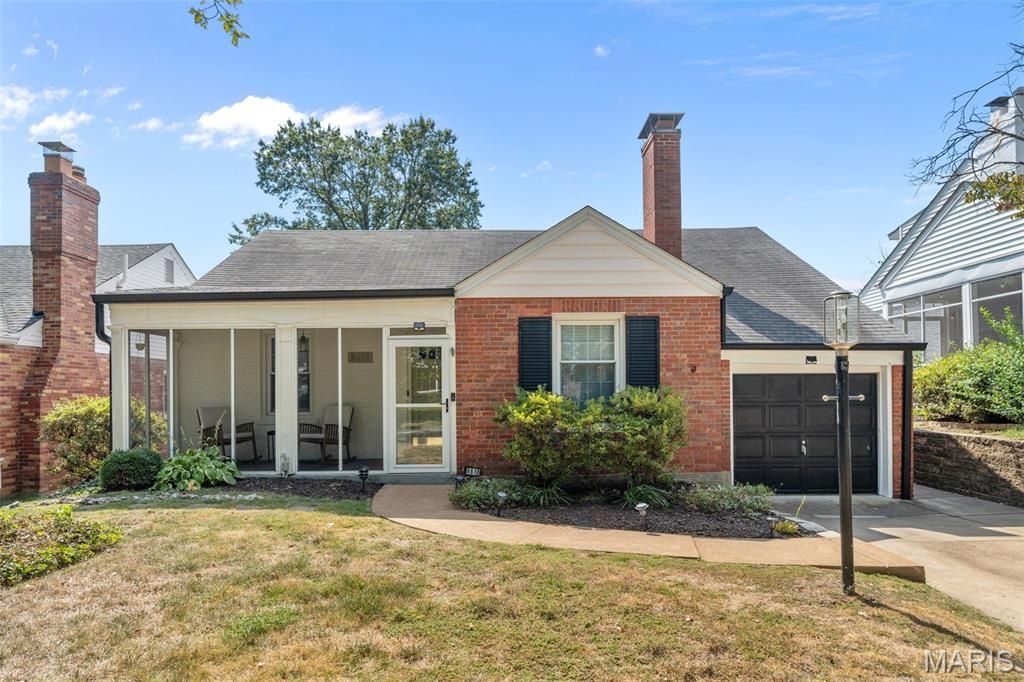
Charming Brentwood ranch full of gorgeous updates! This 3 bedroom turn-key home has is full of character featuring hardwood flooring, built-ins and custom archways. Spacious living room with a beautiful fireplace (wood-burning but has an electric insert for convenience). The living room flows into the dining room perfect for entertaining. Large family room or optional third bedroom off the back of the home (new carpet and paint 2025). Recently remodeled kitchen with butcher block countertops, custom cabinetry and stainless steel appliances (2025). The fenced-in backyard offers a patio and large level yard for perfect outdoor living. Cozy screened-in front porch to enjoy your morning coffee. This home has been meticulously maintained. Wonderful convenient location just minutes from Brentwood shopping and restaurants. Sought after Brentwood Schools!
Property Features
Property Type: Residential - Single Family
Basement: Yes
Basement: Unfinished
Cooling: Central Air
Garage: 1 car attached
Heating: Forced Air, Natural Gas
Home Style: Traditional
Lot Size: 0.14 Acres
Taxes: $3,587
Year Built: 1939
Amenities
Separate Dining
Feature Descriptions
Appliances: Dishwasher, Dryer, Microwave, Free-Standing Gas Range, Refrigerator, Washer
Days on Site: 2
Exterior: Brick
Fireplace: Living Room, Wood Burning
Lot: Back Yard
Lot Dimensions: 50x123
Parcel#: 21K-63-0583
Sewer: Public Sewer
SQFT. Above Grade: 1357
Utilities: Electricity Available, Natural Gas Available, Sewer Available, Water Available
Water: Public
Room Sizes
Kitchen: 10x10
Living Room: 19x12
Dining Room: 14x10
Primary Bedroom: 13x12
Bedroom 2: 16x15
Bedroom 3: 10x13
Local Schools
High School: Brentwood High
Middle School: Brentwood Middle
Elementary School: Mark Twain Elem.
School District: Brentwood
Listed By / Shown By
Listed By
Agency Name: Compass Realty Group
Shown By
Agent Name: Nancy Riehl
Agent Phone: 314.795.1800
Agency Title: RedKey Realty Leaders

Estimate Your Payment
Estimated Payment
$ 2,422.07 per month $2,015.27 Principal & Interest $298.92 Property Tax $107.89 Homeowner's Insurance
8610 Rosalie Avenue | MLS# 26059790
This single family home located at 8610 Rosalie Avenue, Saint Louis, MO 63144 is currently listed for sale with an asking price of $369,900. This property was built in 1939 and has 3 bedrooms and 1 full baths with 1357 sq. ft. Rosalie Avenue is located in the Summit Park Resub subdivision within the Brentwood school district. Search Summit Park Resub real estate on www.nancyriehl.com today.