
BEDS4
BATHS3 full 1 partial
SQUARE FEET2,330
MLS#26060067
STATUSActive
PROPERTY TYPEResidential - Townhouse
SUBDIVISIONHeights Town Homes On Dale Ave The
SCHOOLMaplewood-Richmond Heights
Property Description
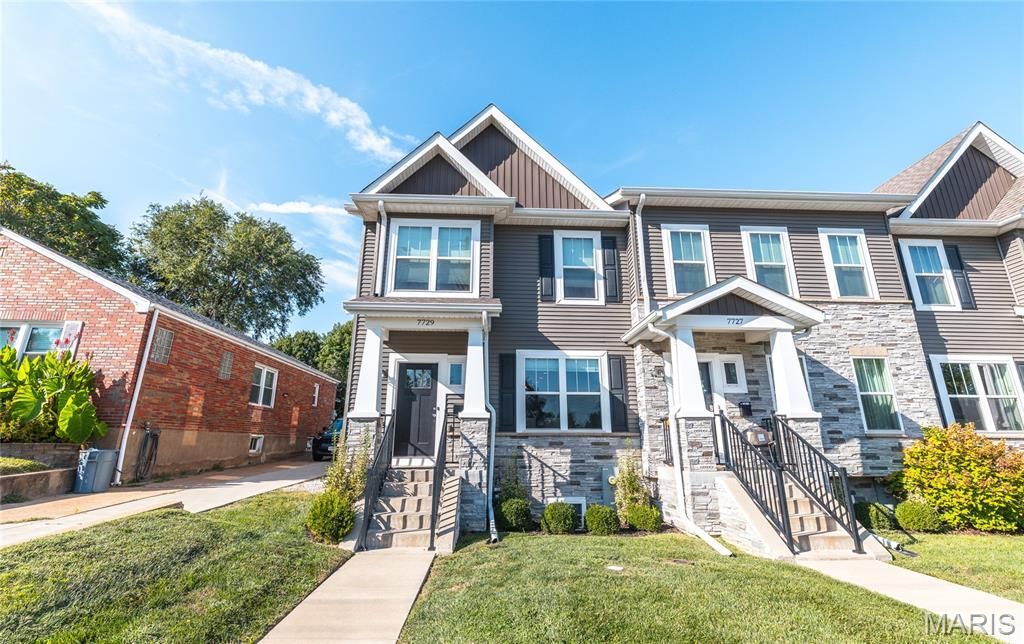
Refined Elegance Meets Effortless Living in the Heart of Richmond Heights. Welcome home to 7729 Dale Avenue, a meticulously appointed end-unit townhome offering over 2,300 square feet of sophisticated living across three beautifully finished levels. Rich luxury vinyl plank and designer tile flooring flow throughout, setting the tone for a home where style and substance meet in perfect balance. The main level unfolds in an open-concept design tailored for effortless entertaining, while the tuck-under two-car garage offers both convenience and abundant storage. Ascend to the upper level, where a thoughtfully placed second-floor laundry room simplifies everyday living, and the primary suite awaits as a true private sanctuary-complete with an expansive walk-in closet and a spa-inspired walk-in shower. The finished lower level extends the home's versatility with a full bath and a flexible bonus space, perfectly suited for a guest suite, private office, or refined recreation room. Beyond the front door, an unbeatable address delivers unmatched lifestyle appeal: just 0.3 miles to The Heights Community Center, under 2 miles to the scenic beauty of Forest Park, and mere moments from the boutique shops and celebrated dining of Brentwood Promenade. This is more than a home-it's a rare opportunity to embrace low-maintenance luxury in one of Richmond Heights' most coveted locations
Property Features
Property Type: Residential - Townhouse
Basement: Yes
Basement: 8 ft + Pour
Cooling: Ceiling Fan(s), Central Air
Garage: 2
Heating: Forced Air
Home Style: Contemporary, Modern
Lot Size: 0.03 Acres
Roof Type: Architectural Shingle
Taxes: $7,195
Year Built: 2020
Feature Descriptions
Association Amenities: None
Days on Site: 2
Exterior: Frame, Vinyl Siding
HOA Fee: $290/ Monthly
Lot: Corner Lot
Lot Dimensions: 21'x80'x21'x79'
Parcel#: 20J-14-1858
Parking: Attached, Basement
Sewer: Public Sewer
SQFT. Above Grade: 2108
SQFT. Below Grade: 480
Utilities: Cable Available, Cable Connected
Water: Public
Room Sizes
Dining Room: 16x19
Kitchen: 14x20
Living Room: 14x19
Primary Bedroom: 14x22
Primary Bathroom: 8x15
Bedroom 2: 9x10
Bedroom 3: 10x14
Bathroom: 8x4
Laundry: 7x5
Bathroom: 6x4
Bedroom 4: 11x9
Bathroom: 6x7
Recreation Room: 9x14
Local Schools
High School: Maplewood-Richmond Hgts. High
Middle School: Mrh Middle
Elementary School: Mrh Elementary
School District: Maplewood-Richmond Heights
Listed By / Shown By
Listed By
Agency Name: Worth Clark Realty
Shown By
Agent Name: Nancy Riehl
Agent Phone: 314.795.1800
Agency Title: RedKey Realty Leaders

Estimate Your Payment
Estimated Payment
$ 3,899.97 per month $3,132.68 Principal & Interest $599.58 Property Tax $167.71 Homeowner's Insurance
7729 Dale Avenue | MLS# 26060067
This townhouse located at 7729 Dale Avenue, Saint Louis, MO 63117 is currently listed for sale with an asking price of $575,000. This property was built in 2020 and has 4 bedrooms and 3 full and 1 partial baths with 2330 sq. ft. Dale Avenue is located in the Heights Town Homes On Dale Ave The subdivision within the Maplewood-Richmond Heights school district. Search Heights Town Homes On Dale Ave The real estate on www.nancyriehl.com today.