
BEDS4
BATHS3 full 1 partial
SQUARE FEET2,046
MLS#26060513
STATUSActive
PROPERTY TYPEResidential - Single Family
SUBDIVISIONSeven Oaks 1
SCHOOLParkway C-2
Property Description
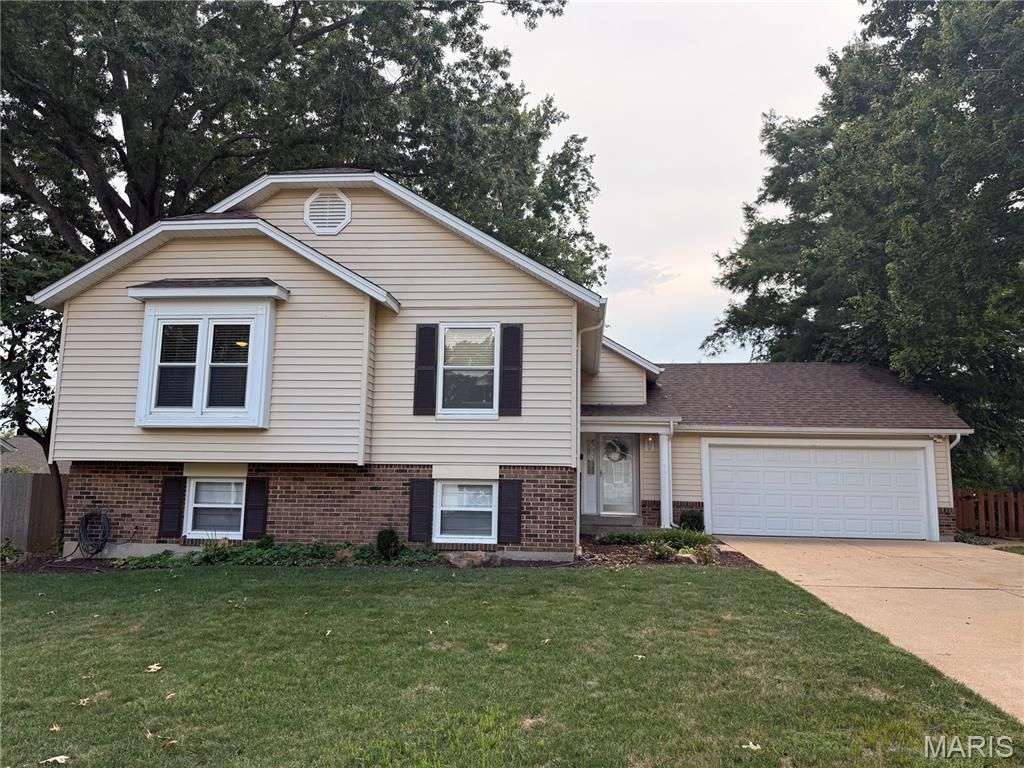
Welcome to 746 Galway Drive in Manchester! This beautifully updated 4 bedroom, 3.5 bath home offers a versatile layout with modern finishes throughout. At the heart of the home is a new updated kitchen which features new white shaker cabinetry, quartz countertops, and new appliances, creating a bright and open functional space for everyday living and entertaining. Updated bathrooms, new flooring and new paint on the main level add to the move-in-ready feel throughout the home. The finished lower level is a standout, featuring its own in-law suite that provides additional living space, kitchen, and private bathroom which gives flexibility for family and guests. Step outside to a backyard designed for relaxing and entertaining. The expansive multi-level deck provides plenty of room for outdoor dining, grilling, and gathering with friends and family. A large swim spa creates a private retreat right at home, while mature trees and established landscaping provide a peaceful, shaded setting. With multiple seating areas and plenty of space to enjoy the outdoors, this fully fenced backyard is ready for everything from quiet mornings to summer get-togethers.Conveniently located in Manchester near shopping, dining, parks, and major roadways, 746 Galway Drive combines modern updates, flexible living space, and a desirable West County location. First showings are available at the Open House on Sunday September 20th from 1-3pm.
Property Features
Property Type: Residential - Single Family
Basement: Yes
Basement: 8 ft + Pour, Bath/Stubbed, Bathroom, Concrete, Egress Window, Finished, Sleeping Area, Storage Space
Cooling: Ceiling Fan(s), Central Air, Electric
Garage: 2 car attached
Heating: Forced Air, Natural Gas
Home Style: Split Foyer, Split Level
Lot Size: 0.21 Acres
Taxes: $5,160
Year Built: 1978
Amenities
Breakfast Room
Ceiling Fan(s)
Eat-in Kitchen
Kitchen/Dining Room Combo
Open Floorplan
Shower
Tub
Feature Descriptions
Appliances: Dishwasher, Microwave, Gas Oven, Range, Gas Water Heater
Association Amenities: Common Ground
Exterior: Brick Veneer, Vinyl Siding
HOA Fee: $200/ Annually
Lot: Back Yard, Cul-De-Sac, Front Yard, Landscaped, Some Trees
Parcel#: 24P-52-0152
Sewer: Public Sewer
SQFT. Above Grade: 1470
Utilities: Cable Available
Water: Public
Local Schools
High School: Parkway South High
Middle School: South Middle
Elementary School: Barretts Elem.
School District: Parkway C-2
Listed By / Shown By
Listed By
Agency Name: Nettwork Global
Shown By
Agent Name: Nancy Riehl
Agent Phone: 314.795.1800
Agency Title: RedKey Realty Leaders

Estimate Your Payment
Estimated Payment
$ 3,408.96 per month $2,827.59 Principal & Interest $430.00 Property Tax $151.38 Homeowner's Insurance
746 Galway Drive | MLS# 26060513
This single family home located at 746 Galway Drive, Ballwin, MO 63021 is currently listed for sale with an asking price of $519,000. This property was built in 1978 and has 4 bedrooms and 3 full and 1 partial baths with 2046 sq. ft. Galway Drive is located in the Seven Oaks 1 subdivision within the Parkway C-2 school district. Search Seven Oaks 1 real estate on www.nancyriehl.com today.