
BEDS4
BATHS2 full
SQUARE FEET1,080
MLS#26060030
STATUSActive
PROPERTY TYPEResidential - Single Family
SUBDIVISIONElectric Homesites
SCHOOLNormandy
Property Description
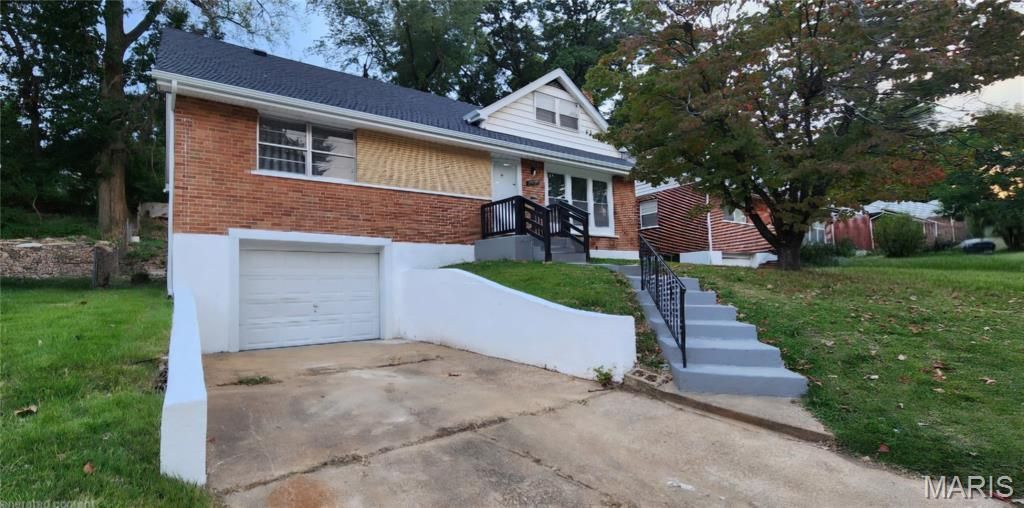
STEP INSIDE 7114 GROVELAND to see all the 2026 updates! Luxury Vinyl Plank Floors, NEW KITCHEN w/GRANITE Counters, white cabinets, STAINLESS STEEL appliances; gas stove & dishwasher, deep sink, goose-neck faucet & disposal. There is a separate dining room or could be a flex room, large living room w/decorative fireplace, 2 main level NICE-SIZED bedrooms & remodeled bathroom w/subway tile. Meander upstairs to 2 more NICE-SIZED bedrooms & a remodeled full bathroom that is an ensuite to one of the bedrooms. Lots of closet space in this home. The lower level is clean & has painted concrete rec room to spread out in. There is also an over-sized 1 car tuck-under attached garage. New systems; furnace, AC, water heater & architectural roof. Closing to highways for an easy commute. This move in ready home won't last long, come see today!
Property Features
Property Type: Residential - Single Family
Basement: Yes
Basement: 8 ft + Pour, Concrete, Partially Finished
Cooling: Central Air, Wall/Window Unit(s)
Garage: 1 car attached
Heating: Forced Air, Natural Gas
Home Style: Traditional
Lot Size: 0.13 Acres
Roof Type: Architectural Shingle
Taxes: $2,172
Year Built: 1956
Amenities
Custom Cabinetry
Granite Counters
Natural Woodwork
Master Downstairs
Separate Dining
Storage
Feature Descriptions
Appliances: Stainless Steel Appliance(s), Dishwasher, Disposal, Range Hood, Gas Range
Days on Site: 2
Exterior: Brick Veneer, Frame, Vinyl Siding
Fireplace: Decorative, Living Room, See Remarks
Lot: Back Yard, Some Trees
Lot Dimensions: see tax rec
Parcel#: 14H-33-0418
Parking: Attached, Off Street
Sewer: Public Sewer
SQFT. Above Grade: 1080
SQFT. Below Grade: 575
Utilities: Cable Available, Electricity Connected, Natural Gas Connected, Phone Available, Sewer Connected, Water Connected
Water: Public
Room Sizes
Living Room: 19x13
Dining Room: 12x9
Kitchen: 12x12
Bedroom: 13x11
Bedroom 2: 13x10
Bedroom 3: 19x16
Bedroom 4: 18x16
Recreation Room: 25x23
Local Schools
High School: Normandy High
Middle School: Normandy Middle
Elementary School: Jefferson Elem.
School District: Normandy
Listed By / Shown By
Listed By
Agency Name: Coldwell Banker Realty - Gundaker
Shown By
Agent Name: Nancy Riehl
Agent Phone: 314.795.1800
Agency Title: RedKey Realty Leaders

Estimate Your Payment
Estimated Payment
$ 1,360.53 per month $1,119.59 Principal & Interest $181.00 Property Tax $59.94 Homeowner's Insurance
7114 Groveland Drive | MLS# 26060030
This single family home located at 7114 Groveland Drive , Saint Louis, MO 63121 is currently listed for sale with an asking price of $205,500. This property was built in 1956 and has 4 bedrooms and 2 full baths with 1080 sq. ft. Groveland Drive is located in the Electric Homesites subdivision within the Normandy school district. Search Electric Homesites real estate on www.nancyriehl.com today.