
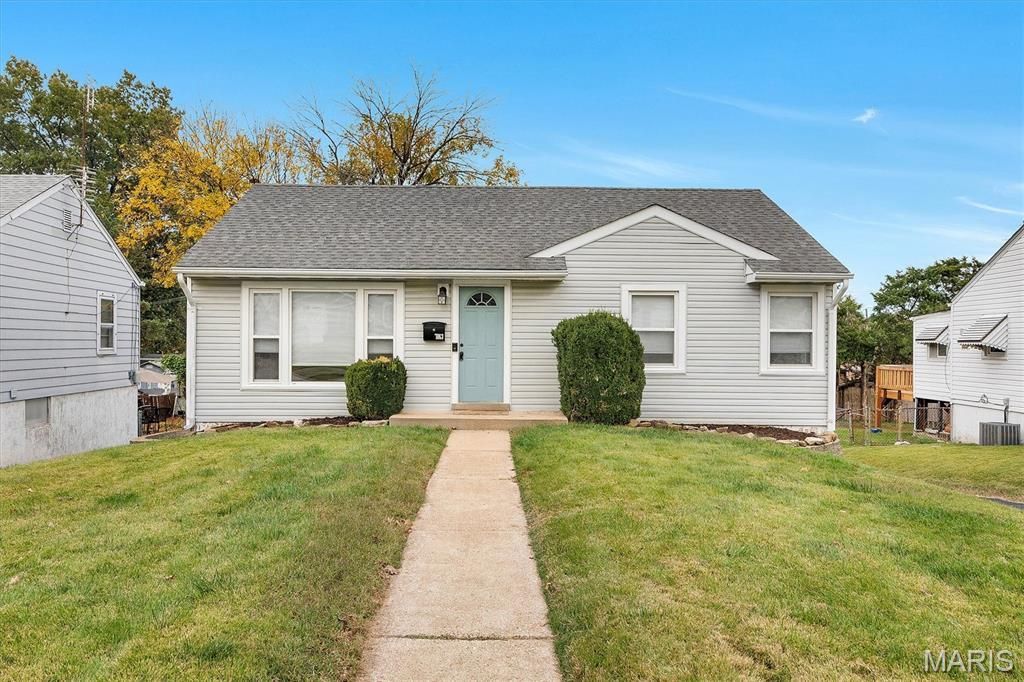
BEDS3
BATHS1 full 1 partial
SQUARE FEET888
MLS#26070179
STATUSActive
PROPERTY TYPEResidential - Single Family
SUBDIVISIONMackenzie Hills 5
SCHOOLAffton 101
Property Description
Welcome to 7063 Circleview Drive! This charming 3-bedroom, 1.5-bath ranch in the Affton School District has plenty to offer! Step inside to find beautiful wood flooring throughout the main living areas, a comfortable family room, and a kitchen featuring stainless steel appliances, including a gas range, dishwasher, microwave, and refrigerator. The adjoining breakfast room provides a great space for everyday dining. Two bedrooms and a full bathroom complete the main level. The full, partially finished walk-out basement offers additional living space, a third bedroom with potential for a fourth, carpet flooring, a half bathroom, and a laundry area with washer and dryer included! Outside, enjoy a nice backyard with room to relax, entertain, or make it your own. Don't miss your opportunity to make this home yours!
Property Features
Property Type: Residential - Single Family
Basement: Yes
Basement: Partially Finished, Full, Walk-Out Access
Cooling: Central Air, Electric
Heating: Forced Air, Gas
Home Style: Ranch
Lot Size: 0.16 Acres
Taxes: $2,703
Year Built: 1949
Feature Descriptions
Appliances: Stainless Steel Appliance(s), Dishwasher, Dryer, Microwave, Gas Range, Refrigerator, Washer
Association Amenities: Park
Exterior: Vinyl Siding
HOA Fee: $50/ Annually
Lot: Back Yard, Front Yard
Parcel#: 24J-63-1115
Sewer: Public Sewer
SQFT. Above Grade: 888
Utilities: Cable Available
Water: Public
Room Sizes
Family Room: 18x11
Kitchen: 10x11
Breakfast Room: 8x11
Bedroom: 14x11
Bedroom 2: 10x10
Local Schools
High School: Affton High
Middle School: Rogers Middle
Elementary School: Gotsch Intermediate School
School District: Affton 101
Listed By / Shown By
Listed By
Agency Name: 1 Degree Realty
Shown By
Agent Name: Nancy Riehl
Agent Phone: 314.795.1800
Agency Title: RedKey Realty Leaders

Estimate Your Payment
Estimated Payment
$ 1,487.43 per month $1,198.05 Principal & Interest $225.25 Property Tax $64.14 Homeowner's Insurance
7063 Circleview Drive | MLS# 26070179
This single family home located at 7063 Circleview Drive , Affton, MO 63123 is currently listed for sale with an asking price of $219,900. This property was built in 1949 and has 3 bedrooms and 1 full and 1 partial baths with 888 sq. ft. Circleview Drive is located in the Mackenzie Hills 5 subdivision within the Affton 101 school district. Search Mackenzie Hills 5 real estate on www.nancyriehl.com today.