
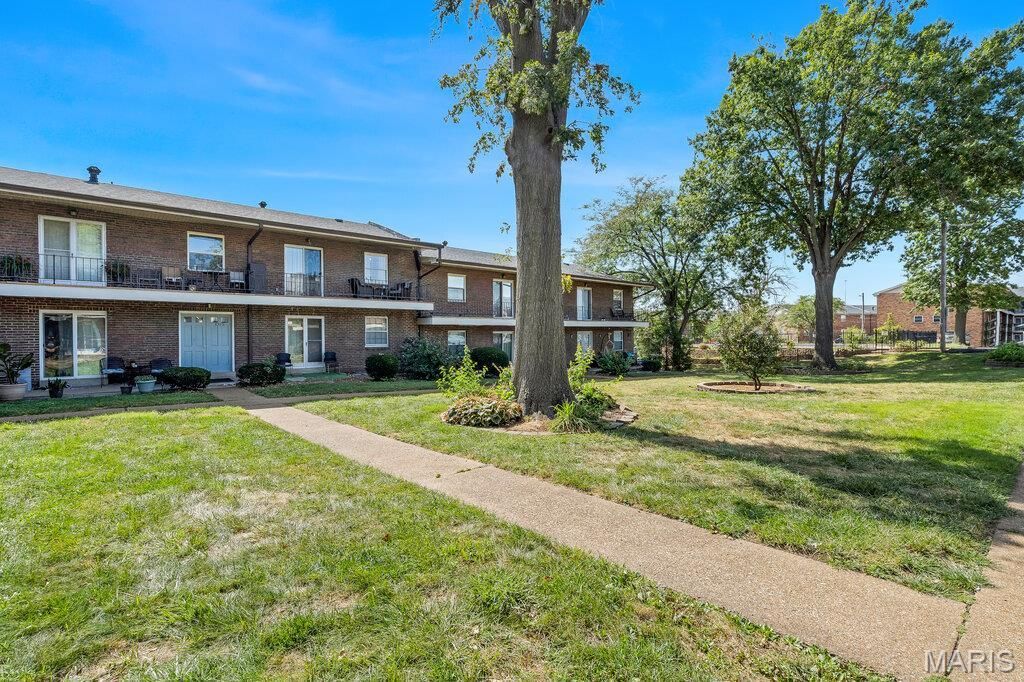
BEDS2
BATHS1 full
SQUARE FEET868
MLS#26053259
STATUSActive
PROPERTY TYPEResidential - Condominium
SUBDIVISIONColonial Woods Condo
SCHOOLMehlville R-IX
Property Description
Welcome home to this stylishly updated main floor 2 bedroom, 1 bathroom condo! Enjoy your own attached front patio, perfect for morning coffee. Step inside to a bright living room that flows seamlessly into the dedicated dining space. The updated kitchen boasts sleek granite countertops and a convenient pass-through breakfast bar/window-perfect for entertaining! Featuring beautiful luxury vinyl plank flooring throughout! Down the hall, you'll find a spacious primary bedroom, a comfortable second bedroom, an updated bathroom and in-unit washer and dryer! Steps away from the community pool, with 1 assigned parking space nearby and guest parking available. Private basement storage unit included (first on the right, #23). Seller offering 6 months of HOA coverage!
Property Features
Property Type: Residential - Condominium
Basement: Sump Pump
Cooling: Central Air, Electric
Heating: Electric, Forced Air
Home Style: Other, Traditional
Lot Size: 0.05 Acres
Taxes: $1,356
Year Built: 1967
Amenities
Breakfast Bar
Granite Counters
Feature Descriptions
Appliances: Gas Cooktop, Gas Oven, Gas Range
Days on Site: 3
Exterior: Brick
HOA Fee: $555/ Monthly
Lot: Level
Parcel#: 29K-62-0296
Parking: Additional Parking, Assigned, Guest
Sewer: Public Sewer
SQFT. Above Grade: 868
Water: Public
Room Sizes
Living Room: 14x12
Dining Room: 8x11
Kitchen: 7x11
Primary Bedroom: 14x13
Bedroom: 11x12
Local Schools
High School: Mehlville High School
Middle School: Margaret Buerkle Middle
Elementary School: Bierbaum Elem.
School District: Mehlville R-IX
Listed By / Shown By
Listed By
Agency Name: EXP Realty, LLC
Shown By
Agent Name: Nancy Riehl
Agent Phone: 314.795.1800
Agency Title: RedKey Realty Leaders

Estimate Your Payment
Estimated Payment
$ 600.88 per month $463.09 Principal & Interest $113.00 Property Tax $24.79 Homeowner's Insurance
6935 Colonial Woods Drive, Unit 23 | MLS# 26053259
This condo located at 6935 Colonial Woods Drive, Unit 23, Saint Louis, MO 63129 is currently listed for sale with an asking price of $85,000. This property was built in 1967 and has 2 bedrooms and 1 full baths with 868 sq. ft. Colonial Woods Drive, Unit 23 is located in the Colonial Woods Condo subdivision within the Mehlville R-IX school district. Search Colonial Woods Condo real estate on www.nancyriehl.com today.