
BEDS2
BATHS2 full
SQUARE FEET1,342
MLS#26059163
STATUSActive
PROPERTY TYPEResidential - Single Family
SUBDIVISIONRohndale Add
SCHOOLSt Louis City
Property Description
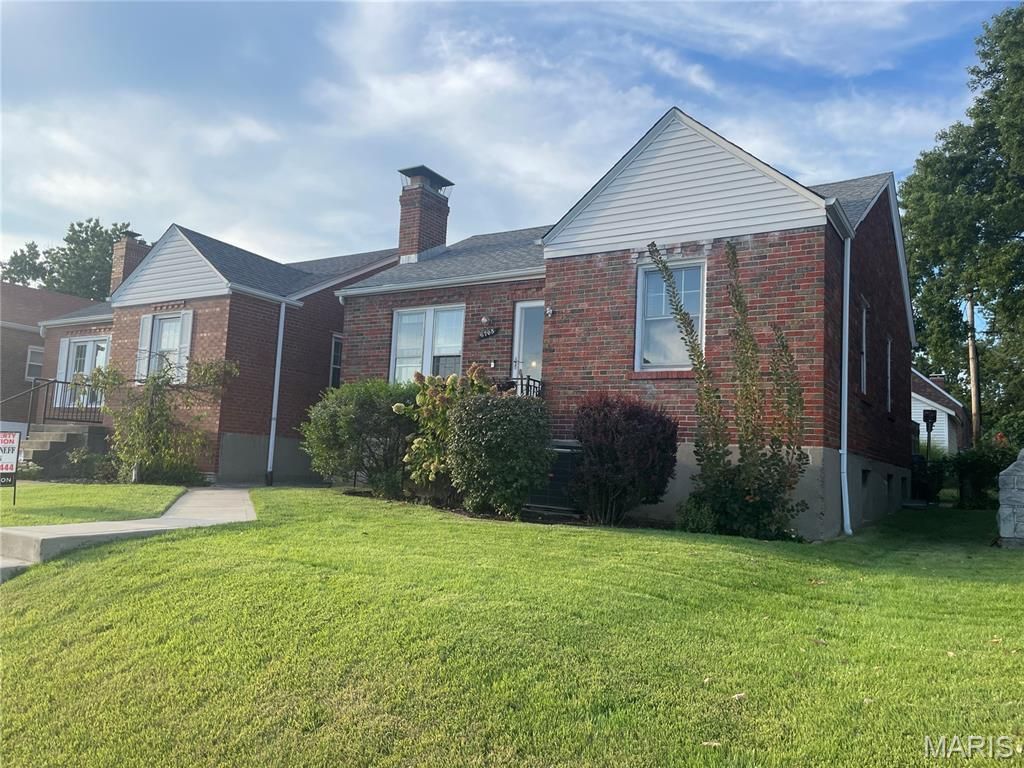
Charming brick bungalow conveniently located in the Lindenwood Park Neighborhood. The main level features a large inviting living room with a cozy woodburning fireplace which opens to an updated kitchen complete with a solid surface breakfast bar. Most areas have hardwood & ceramic tile floors, and there is an updated hall bath off the center hall. A primary bedroom with sitting room walks out to a well-manicured rear yard with patio and firepit - perfect for outdoor entertaining. The partially finished basement offers a family room, bonus area, and another full bath. Additional features include electrical & plumbing updates, and there is a sump pump with drain tile in the basement.
Property Features
Property Type: Residential - Single Family
Basement: Yes
Basement: Bathroom, Concrete, Crawl Space, Exterior Entry, Partially Finished, Interior Entry
Cooling: Central Air
Garage: 1
Heating: Forced Air, Natural Gas
Home Style: Bungalow, Traditional
Lot Size: 0.10 Acres
Roof Type: Architectural Shingle, Composition, Pitched/Sloped
Taxes: $2,639
Year Built: 1945
Amenities
Ceiling Fan(s)
Center Hall Floorplan
Custom Cabinetry
Eat-in Kitchen
Kitchen Island
Natural Woodwork
Open Floorplan
Solid Surface Countertop(s)
Feature Descriptions
Appliances: Dishwasher, Disposal, Microwave, Free-Standing Electric Range
Days on Site: 4
Exterior: Brick, Frame
Fireplace: Living Room, Masonry, Wood Burning
Lot: Back Yard, City Lot, Front Yard, Interior Lot, Landscaped, Rectangular Lot
Lot Dimensions: 35' X 120'
Parcel#: 5945-00-0150-0
Parking: Alley Access, Detached, Garage, Garage Door Opener
Sewer: Public Sewer
SQFT. Above Grade: 998
SQFT. Below Grade: 344
Utilities: Cable Available
Water: Public
Room Sizes
Living Room: 12x16
Kitchen: 14x11
Bathroom: 11x5
Bedroom: 13x10
Bedroom 2: 11.5x10
Sitting Room: 8.5x9
Local Schools
High School: Roosevelt High
Middle School: Long Middle Community Ed. Center
Elementary School: Sigel Elem. Comm. Ed. Center
School District: St Louis City
Listed By / Shown By
Listed By
Agency Name: Mueller & Neff, REALTORS
Shown By
Agent Name: Nancy Riehl
Agent Phone: 314.795.1800
Agency Title: RedKey Realty Leaders

Estimate Your Payment
Estimated Payment
$ 1,654.29 per month $1,361.49 Principal & Interest $219.92 Property Tax $72.89 Homeowner's Insurance
6705 Lansdowne Avenue | MLS# 26059163
This single family home located at 6705 Lansdowne Avenue, Saint Louis, MO 63109 is currently listed for sale with an asking price of $249,900. This property was built in 1945 and has 2 bedrooms and 2 full baths with 1342 sq. ft. Lansdowne Avenue is located in the Rohndale Add subdivision within the St Louis City school district. Search Rohndale Add real estate on www.nancyriehl.com today.