
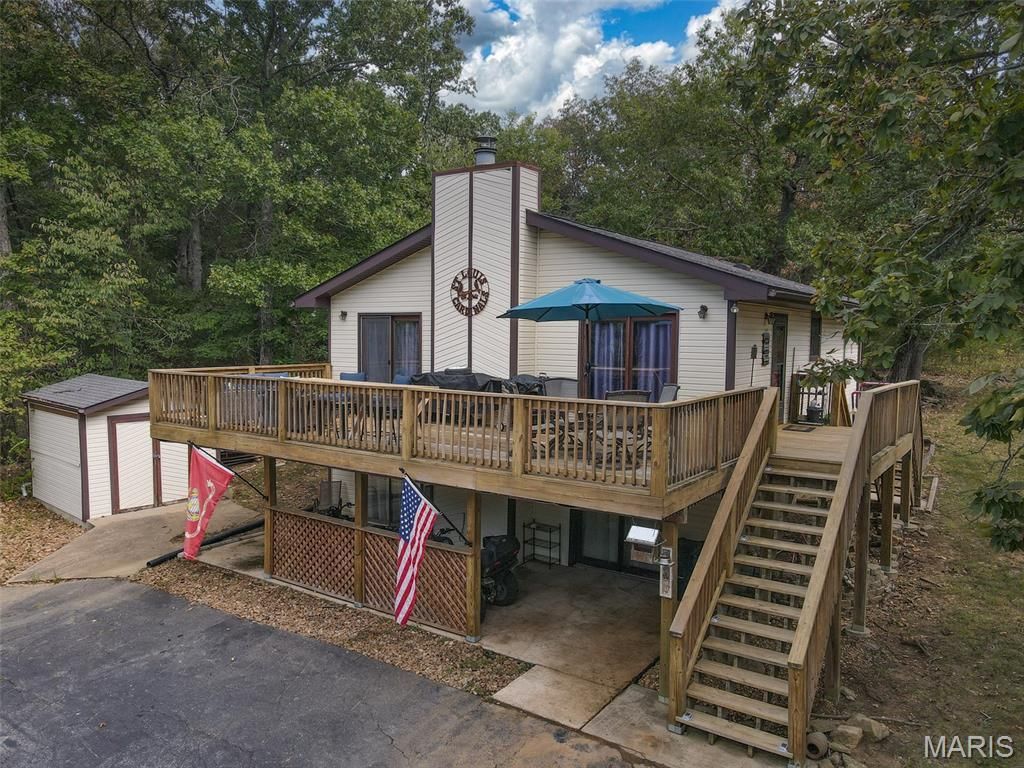
BEDS3
BATHS2 full
SQUARE FEET1,800
MLS#26059265
STATUSActive
PROPERTY TYPEResidential - Single Family
SUBDIVISIONTerre Du Lac
SCHOOLWest St Francois Co R-IV
Property Description
Welcome to your private sanctuary! This charming 3-bedroom, 2-bathroom home sits on an expansive, tree-lined lot of over 1 acre, offering unmatched privacy and peaceful surroundings. Enjoy a short walk to nearby Lac Lafitte for fishing or relaxing by the water. Step out onto a massive back deck, ideal for weekend barbecues, stargazing, or morning coffee surrounded by nature. Updated bathrooms and a new roof installed in 2025. Most of the furniture to stay with the house.
Property Features
Property Type: Residential - Single Family
Basement: Yes
Basement: 8 ft + Pour, Partially Finished, Full, Sleeping Area, Walk-Out Access
Cooling: Central Air
Heating: Electric
Home Style: Ranch
Lot Size: 1.05 Acres
Roof Type: Shingle
Taxes: $1,428
Year Built: 1985
Feature Descriptions
Appliances: Dishwasher, Dryer, Microwave, Free-Standing Electric Range, Free-Standing Refrigerator, Washer, Electric Water Heater
Association Amenities: Common Ground, Dog Park, Lake
Days on Site: 5
Exterior: Frame, Vinyl Siding
Fireplace: Living Room, Wood Burning
HOA Fee: $815/ Annually
Lot: Wooded
Lot Dimensions: 1.05ac
Parcel#: 07-80-28-01-009-0011.00
Parking: Asphalt
Sewer: Lift System, Public Sewer
SQFT. Above Grade: 1080
SQFT. Below Grade: 1080
Utilities: Electricity Connected, Water Available
Water: Private
Room Sizes
Living Room: 21x18
Kitchen: 21x12
Bedroom: 12x11
Bathroom 2: 11x10
Bathroom 3: 13x9
Family Room: 28x18
Utility Room: 20x14
Local Schools
High School: West County High
Middle School: West County Middle
Elementary School: West County Elem.
School District: West St Francois Co R-IV
Listed By / Shown By
Listed By
Agency Name: Wolfe Realty
Shown By
Agent Name: Nancy Riehl
Agent Phone: 314.795.1800
Agency Title: RedKey Realty Leaders

Estimate Your Payment
Estimated Payment
$ 1,605.61 per month $1,411.07 Principal & Interest $119.00 Property Tax $75.54 Homeowner's Insurance
638 Rue Claudine | MLS# 26059265
This single family home located at 638 Rue Claudine, Bonne Terre, MO 63628 is currently listed for sale with an asking price of $259,000. This property was built in 1985 and has 3 bedrooms and 2 full baths with 1800 sq. ft. Rue Claudine is located in the Terre Du Lac subdivision within the West St Francois Co R-IV school district. Search Terre Du Lac real estate on www.nancyriehl.com today.