
BEDS4
BATHS3 full
SQUARE FEET2,335
MLS#26057221
STATUSActive
PROPERTY TYPEResidential - Single Family
SUBDIVISIONRidgemont 5
SCHOOLParkway C-2
Property Description
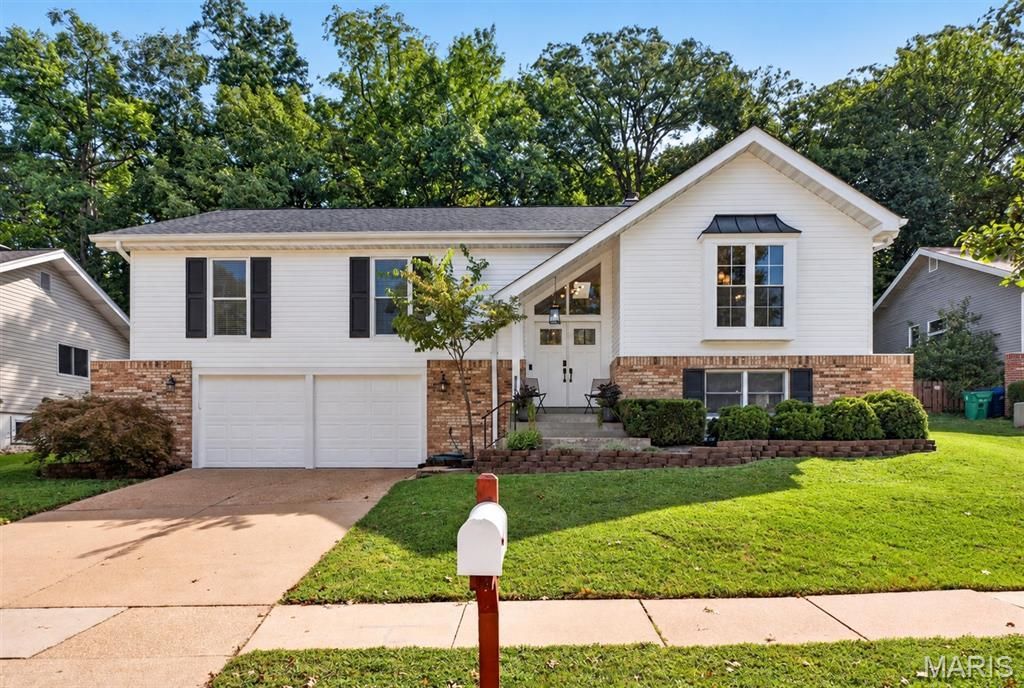
Welcome to 632 Amberwood Lane! Beautifully maintained and thoughtfully updated, this spacious 4-bedroom, 3-bath home offers exceptional comfort, versatile living spaces, and a peaceful naturescape in the desirable Ridgemont neighborhood. Step inside to a bright, inviting interior featuring vaulted ceilings, hardwood floors, and an open floor plan with an impressive great room. The beautifully refreshed kitchen offers custom cabinetry, solid-surface countertops, a breakfast bar, newer GE appliances, and stylish new porcelain tile flooring, with a welcoming breakfast area just beyond. A separate dining room provides the perfect setting for entertaining. The main-level primary suite offers a relaxing retreat with a walk-in closet and private bath, accompanied by two additional bedrooms and a refreshed hall bath. Downstairs, the expansive lower level adds valuable flexibility with a large family/recreation room, an additional bedroom or sleeping area, a full bath, laundry, and space for a home office, hobby room, or storage. Numerous thoughtful improvements provide peace of mind inside and outside the home. Outside, enjoy a serene and private setting for relaxing or entertaining on the maintenance-free composite deck. Established native landscaping, newer fencing, and an attached 2-car garage complete this wonderful home. Comfortable, welcoming, and move-in read. This is a home designed for living well.
Property Features
Property Type: Residential - Single Family
Basement: Yes
Basement: Bathroom, Partially Finished, Sleeping Area
Cooling: Attic Fan, Ceiling Fan(s)
Garage: 2 car attached
Heating: Forced Air, Natural Gas
Home Style: Other, Traditional
Lot Size: 0.25 Acres
Taxes: $4,862
Year Built: 1984
Amenities
Bookcases
Breakfast Bar
Breakfast Room
Central Vacuum
Custom Cabinetry
Double Vanity
Eat-in Kitchen
Entrance Foyer
Open Floorplan
Separate Dining
Solid Surface Countertop(s)
Special Millwork
Tub
Vaulted Ceiling(s)
Walk-In Closet(s)
Workshop/Hobby Area
Feature Descriptions
Appliances: Dishwasher, Disposal, Electric Oven, Electric Range, Gas Water Heater
Days on Site: 3
Exterior: Brick Veneer, Frame
Fireplace: Great Room, Recreation Room, Wood Burning
HOA Fee: $325/ Annually
Lot: Adjoins Wooded Area, Level
Parcel#: 23P-24-0769
Sewer: Public Sewer
SQFT. Above Grade: 1841
SQFT. Below Grade: 494
Water: Public
Room Sizes
Great Room: 25x20
Dining Room: 16x14
Kitchen: 22x11
Primary Bedroom: 17x14
Bedroom: 12x11
Bedroom: 14x13
Bedroom: 10x8
Family Room: 26x15
Laundry: 15x13
Local Schools
High School: Parkway South High
Middle School: South Middle
Elementary School: Barretts Elem.
School District: Parkway C-2
Listed By / Shown By
Listed By
Agency Name: Compass Realty Group
Shown By
Agent Name: Nancy Riehl
Agent Phone: 314.795.1800
Agency Title: RedKey Realty Leaders

Estimate Your Payment
Estimated Payment
$ 3,275.07 per month $2,724.07 Principal & Interest $405.17 Property Tax $145.83 Homeowner's Insurance
632 Amberwood Lane | MLS# 26057221
This single family home located at 632 Amberwood Lane, Ballwin, MO 63021 is currently listed for sale with an asking price of $500,000. This property was built in 1984 and has 4 bedrooms and 3 full baths with 2335 sq. ft. Amberwood Lane is located in the Ridgemont 5 subdivision within the Parkway C-2 school district. Search Ridgemont 5 real estate on www.nancyriehl.com today.