
BEDS2
BATHS2 full
SQUARE FEET1,135
MLS#26059656
STATUSActive
PROPERTY TYPEResidential - Single Family
SUBDIVISIONHampton Hills
SCHOOLSt Louis City
Property Description
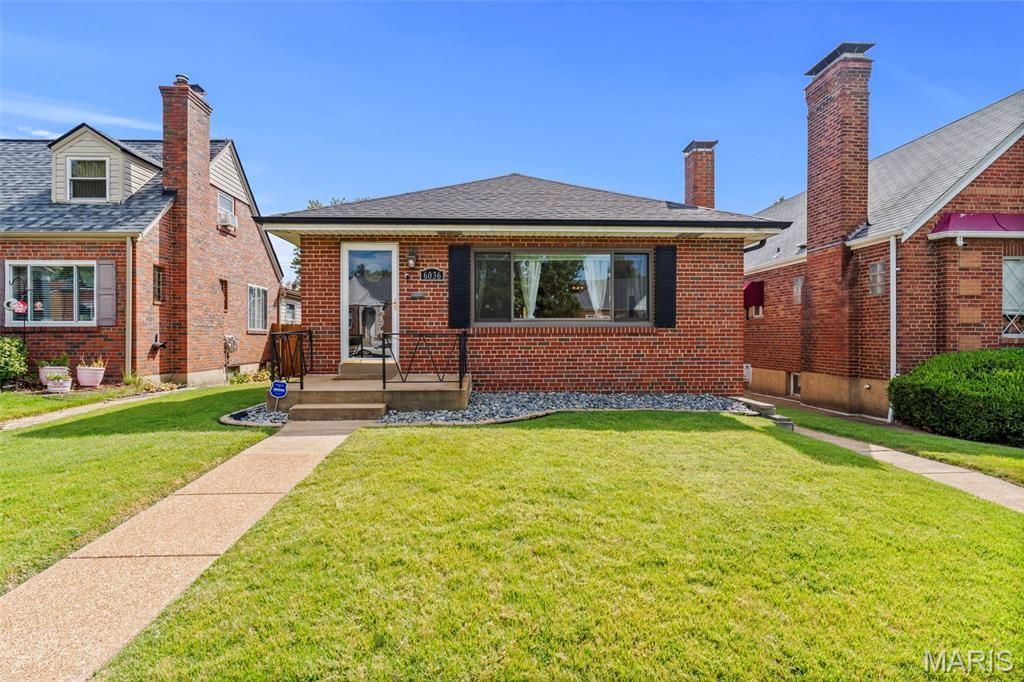
Welcome to 6036 Lansdowne Ave, a charming 2-bedroom, 2-full-bath home offering 1,135 square feet of comfortable living space in a peaceful neighborhood. Step inside to a functional layout with inviting living spaces and room to make this home your own. A detached garage provides convenient parking and additional storage, adding to the functionality of the property. Enjoy the convenience of being just minutes from beautiful Francis Park, shopping centers, dining, and other everyday amenities. Nestled in a quiet setting while still close to everything you need, this home offers comfort, convenience, and plenty of potential. Come see all that 6036 Lansdowne Ave has to offer!
Property Features
Property Type: Residential - Single Family
Basement: Yes
Basement: Unfinished
Cooling: Central Air
Garage: 1
Heating: Forced Air, Hot Water, Natural Gas
Home Style: Traditional
Lot Size: 0.10 Acres
Roof Type: Architectural Shingle
Taxes: $3,238
Year Built: 1949
Amenities
Ceiling Fan(s)
Chandelier
Dining/Living Room Combo
Granite Counters
Kitchen Island
Natural Woodwork
Open Floorplan
Pantry
Shower
Storage
Walk-In Closet(s)
Feature Descriptions
Appliances: Stainless Steel Appliance(s), Gas Cooktop, Dishwasher, Built-In Freezer, Oven, Built-In Gas Oven, Range Hood, Refrigerator, Washer/Dryer, Water Heater
Days on Site: 1
Exterior: Brick
Fireplace: Electric
Lot: Back Yard
Parcel#: 6214-00-0090-0
Parking: Detached, Garage Faces Rear, No Driveway, On Street
Sewer: Unknown
SQFT. Above Grade: 1135
Water: Public
Room Sizes
Living Room: 16x12
Dining Room: 10x10
Bedroom: 12x11
Bedroom 2: 12x10
Sunroom: 9x7
Kitchen: 12x9
Local Schools
High School: Roosevelt High
Middle School: Long Middle Community Ed. Center
Elementary School: Buder Elem.
School District: St Louis City
Listed By / Shown By
Listed By
Agency Name: Berkshire Hathaway HomeServices Select Properties
Shown By
Agent Name: Nancy Riehl
Agent Phone: 314.795.1800
Agency Title: RedKey Realty Leaders

Estimate Your Payment
Estimated Payment
$ 2,278.77 per month $1,906.85 Principal & Interest $269.83 Property Tax $102.08 Homeowner's Insurance
6036 Lansdowne Avenue | MLS# 26059656
This single family home located at 6036 Lansdowne Avenue , Saint Louis, MO 63109 is currently listed for sale with an asking price of $350,000. This property was built in 1949 and has 2 bedrooms and 2 full baths with 1135 sq. ft. Lansdowne Avenue is located in the Hampton Hills subdivision within the St Louis City school district. Search Hampton Hills real estate on www.nancyriehl.com today.