
BEDS3
BATHS1 full
SQUARE FEET1,451
MLS#26058478
STATUSActive
PROPERTY TYPEResidential - Single Family
SUBDIVISIONHarvest Acres
SCHOOLFrancis Howell R-III
Property Description
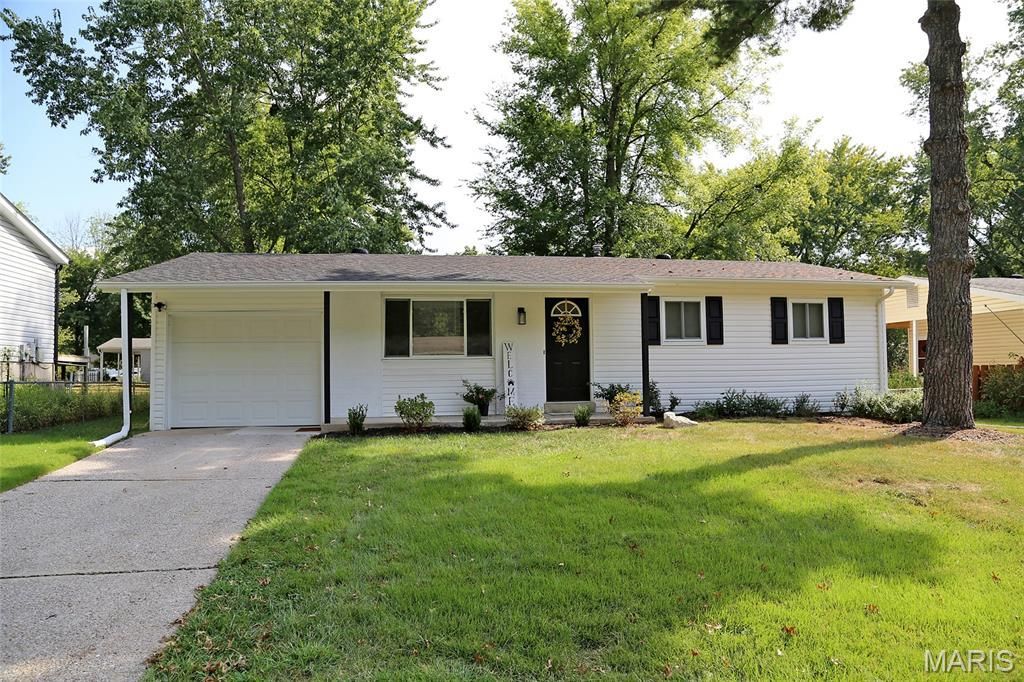
TOTALLY UPDATED 3BR RANCH--LIKE A NEW HOME! All Updates completed in last Two years. Enter off covered porch through newer front door into living room w/wood floors, large picture window, & recessed lighting. Kitchen w/breakfast room is adjacent with stainless steel appliances, white shaker cabinets, granite counters w/undermount stainless steel sink, & rectangular tile flooring. Three bedrooms, all with wood floors & ceiling fans. Full hall bath with newer vanity, toilet, tile tub surround, lighting & mirror. Lower level has been beautifully professionally finished & provides 500+ additional square feet of living plus a 20x12 storage area/utility room. Back yard is large, level, partially fenced, shaded with trees, with a 13x13 concrete patio. Attached garage with garage door. Two year old roof, vinyl siding, windows, Two year old hot water heater, lighting, enclosed soffit & fascia. Freshly painted throughout.
Property Features
Property Type: Residential - Single Family
Basement: Yes
Basement: Full, Partially Finished, Storage Space
Cooling: Ceiling Fan(s), Central Air, Electric
Garage: 1 car attached
Heating: Forced Air, Natural Gas
Home Style: Traditional, Ranch
Lot Size: 0.17 Acres
Roof Type: Architectural Shingle
Taxes: $2,165
Year Built: 1970
Amenities
Kitchen/Dining Room Combo
Breakfast Room
Granite Counters
Solid Surface Countertop(s)
Feature Descriptions
Appliances: Gas Water Heater, Dishwasher, Disposal, Free-Standing Range, Microwave, Gas Range, Gas Oven, Stainless Steel Appliance(s)
Days on Site: 1
Exterior: Stone Veneer, Brick Veneer, Vinyl Siding
Fireplace: Recreation Room, None
Lot: Level
Lot Dimensions: 62 x 120
Parcel#: 3-0115-4089-05-0010.0000000
Parking: Attached, Garage, Garage Door Opener, Off Street
Sewer: Public Sewer
SQFT. Above Grade: 912
SQFT. Below Grade: 539
Utilities: Electricity Connected, Natural Gas Connected, Sewer Connected, Water Connected
Water: Public
Window: Window Treatments, Insulated Windows, Tilt-In Windows
Room Sizes
Living Room: 16x11
Kitchen: 11x10
Breakfast Room: 11x8
Primary Bedroom: 11x10
Bedroom: 10x10
Bedroom: 10x9
Recreation Room: 36x11
Family Room: 13x11
Storage: 20x12
Local Schools
High School: Francis Howell Central High
Middle School: Hollenbeck Middle
Elementary School: Central Elem.
School District: Francis Howell R-III
Listed By / Shown By
Listed By
Agency Name: Coldwell Banker Realty - Gundaker
Shown By
Agent Name: Nancy Riehl
Agent Phone: 314.795.1800
Agency Title: RedKey Realty Leaders

Estimate Your Payment
Estimated Payment
$ 1,672.19 per month $1,415.97 Principal & Interest $180.42 Property Tax $75.80 Homeowner's Insurance
6 Marveline Drive | MLS# 26058478
This single family home located at 6 Marveline Drive, Saint Charles, MO 63304 is currently listed for sale with an asking price of $259,900. This property was built in 1970 and has 3 bedrooms and 1 full baths with 1451 sq. ft. Marveline Drive is located in the Harvest Acres subdivision within the Francis Howell R-III school district. Search Harvest Acres real estate on www.nancyriehl.com today.