
BEDS3
BATHS3 full
SQUARE FEET2,927
MLS#26070741
STATUSActive
PROPERTY TYPEResidential - Single Family
SUBDIVISIONClear Crk Sub Ph 3
SCHOOLHannibal 60
Property Description
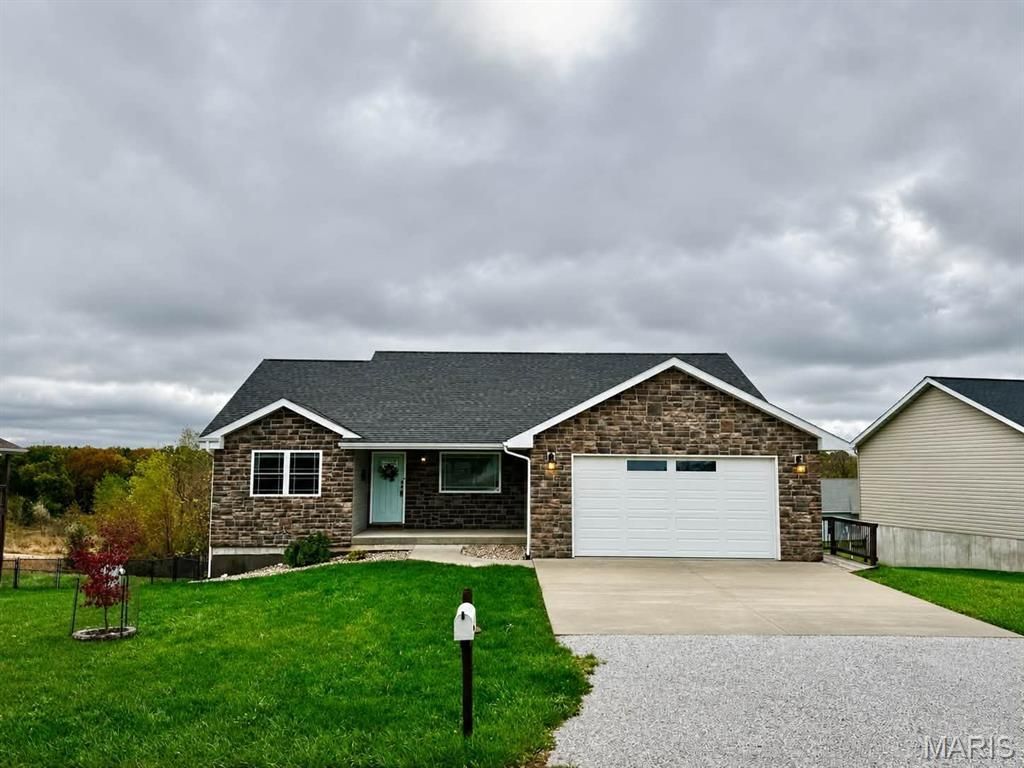
B-E-A-utifully constructed home boasting nearly 3,000sqft of livable space, 3 bedrooms, 3 full baths, and a next-level downstairs living area outside of city limits you can't pass up! Your first steps into the home greet you with engineered hard wood floors, vaulted ceilings, and a ready-to-roll kitchen with a massive island in this open concept living area. Moving throughout the home you will find all 3 bedrooms on the main level including a spacious primary suite with a connected bathroom ensuite, 2 additional on the opposite wing, plus main level laundry & a large deck spanning half of the home providing a picturesque view of the rest of the coveted & growing Clear Creek Subdivision. The full finished basement provides additional living area including: a wet bar with its own beer tap, cozy electric fireplace, concrete safe room, the 3rd full bathroom, & easy access to your fenced-in back yard. Schedule a VIP showing of this in-person, must-see property!
Property Features
Property Type: Residential - Single Family
Basement: Yes
Basement: Bathroom, Concrete, Finished, Full
Cooling: Central Air, Electric
Garage: 2 car attached
Heating: Electric, Forced Air
Home Style: Ranch
Lot Size: 0.30 Acres
Roof Type: Shingle
Taxes: $2,406
Year Built: 2017
Amenities
Bar
Breakfast Bar
Ceiling Fan(s)
Eat-in Kitchen
Kitchen Island
Open Floorplan
Storage
Wet Bar
Feature Descriptions
Appliances: Dishwasher, Microwave, Range, Refrigerator
Association Amenities: None
Exterior: Stone Veneer, Vinyl Siding
Fireplace: Basement
HOA Fee: $500/ Annually
Lot: Back Yard, Front Yard
Parcel#: 011.06.14.1.01.019.305
Parking: Concrete, Driveway, Garage
Sewer: Private Sewer
SQFT. Above Grade: 1562
SQFT. Below Grade: 1365
Utilities: Electricity Connected
Water: Public
Window: Window Treatments
Local Schools
High School: Hannibal Sr. High
Middle School: Hannibal Middle
Elementary School: Veterans Elem.
School District: Hannibal 60
Listed By / Shown By
Listed By
Agency Name: Century 21 Broughton Team
Shown By
Agent Name: Nancy Riehl
Agent Phone: 314.795.1800
Agency Title: RedKey Realty Leaders

Estimate Your Payment
Estimated Payment
$ 2,426.97 per month $2,113.33 Principal & Interest $200.50 Property Tax $113.14 Homeowner's Insurance
5687 Clear Creek | MLS# 26070741
This single family home located at 5687 Clear Creek , Hannibal, MO 63401 is currently listed for sale with an asking price of $387,900. This property was built in 2017 and has 3 bedrooms and 3 full baths with 2927 sq. ft. Clear Creek is located in the Clear Crk Sub Ph 3 subdivision within the Hannibal 60 school district. Search Clear Crk Sub Ph 3 real estate on www.nancyriehl.com today.