
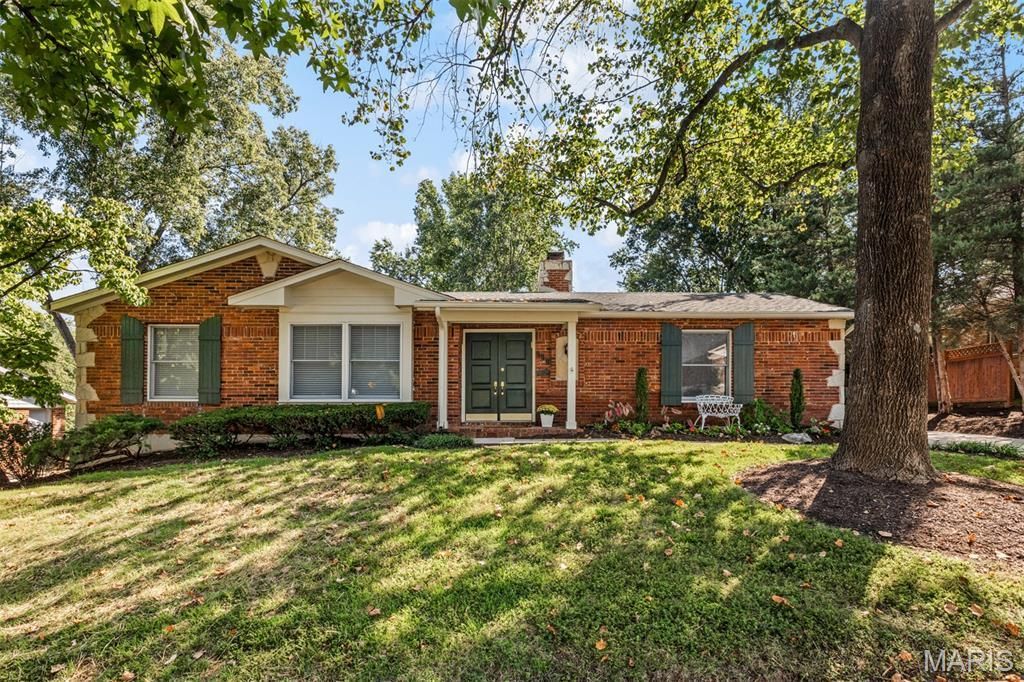
BEDS3
BATHS2 full
SQUARE FEET1,695
MLS#26060698
STATUSActive
PROPERTY TYPEResidential - Single Family
SUBDIVISIONBrushcreek 2
SCHOOLRockwood R-VI
Property Description
Welcome to this inviting 3-bedroom, 2-full-bath ranch home offering comfortable one-level living with plenty of space to grow! The spacious family room features a gas fireplace and opens seamlessly to a beautiful kitchen with granite countertops and a large center island-perfect for everyday living and entertaining. A separate dining room and additional living room provide plenty of space for gatherings and relaxation.The full basement offers even more potential, featuring a wood-burning fireplace and an unfinished space ready for your vision-create a recreation room, home office, workshop, or whatever suits your needs. The attached garage adds convenience and features a recently epoxied floor for a clean, finished look.Ideally located near a golf course and park, this home combines comfort, functionality, and opportunity in a desirable setting. Come see all this wonderful ranch home has to offer!
Property Features
Property Type: Residential - Single Family
Basement: Yes
Basement: 8 ft + Pour, Concrete, Full, Sump Pump, Unfinished
Cooling: Ceiling Fan(s), Central Air
Garage: 2 car attached
Heating: Forced Air, Natural Gas
Home Style: Ranch, Traditional
Lot Size: 0.24 Acres
Roof Type: Architectural Shingle
Taxes: $4,579
Year Built: 1978
Amenities
Ceiling Fan(s)
Entrance Foyer
Granite Counters
Kitchen Island
Lever Faucets
Open Floorplan
Recessed Lighting
Separate Dining
Track Lighting
Walk-In Closet(s)
Feature Descriptions
Appliances: Dishwasher, Disposal, Ice Maker, Microwave, Free-Standing Electric Range, Refrigerator, Gas Water Heater
Association Amenities: None
Exterior: Brick
Fireplace: Basement, Family Room, Gas, Wood Burning
HOA Fee: $200/ Annually
Lot: Back Yard, Front Yard, Near Golf Course, Near Park
Lot Dimensions: 90 x 117
Parcel#: 22S-34-0791
Parking: Attached, Garage Door Opener, Garage Faces Rear
Sewer: Public Sewer
SQFT. Above Grade: 1695
Utilities: Electricity Connected, Natural Gas Connected, Sewer Connected, Underground Utilities
Water: Public
Window: Blinds, Wood Frames
Room Sizes
Living Room: 14x10
Dining Room: 11x10
Family Room: 19x12
Kitchen: 13x9
Primary Bedroom: 17x11
Bedroom 2: 13x10
Bedroom 3: 9x10
Local Schools
High School: Marquette Sr. High
Middle School: Crestview Middle
Elementary School: Westridge Elem.
School District: Rockwood R-VI
Listed By / Shown By
Listed By
Agency Name: Coldwell Banker Realty - Gundaker
Shown By
Agent Name: Nancy Riehl
Agent Phone: 314.795.1800
Agency Title: RedKey Realty Leaders

Estimate Your Payment
Estimated Payment
$ 2,791.73 per month $2,287.67 Principal & Interest $381.58 Property Tax $122.47 Homeowner's Insurance
566 Windsor Mill Drive | MLS# 26060698
This single family home located at 566 Windsor Mill Drive , Ballwin, MO 63011 is currently listed for sale with an asking price of $419,900. This property was built in 1978 and has 3 bedrooms and 2 full baths with 1695 sq. ft. Windsor Mill Drive is located in the Brushcreek 2 subdivision within the Rockwood R-VI school district. Search Brushcreek 2 real estate on www.nancyriehl.com today.