
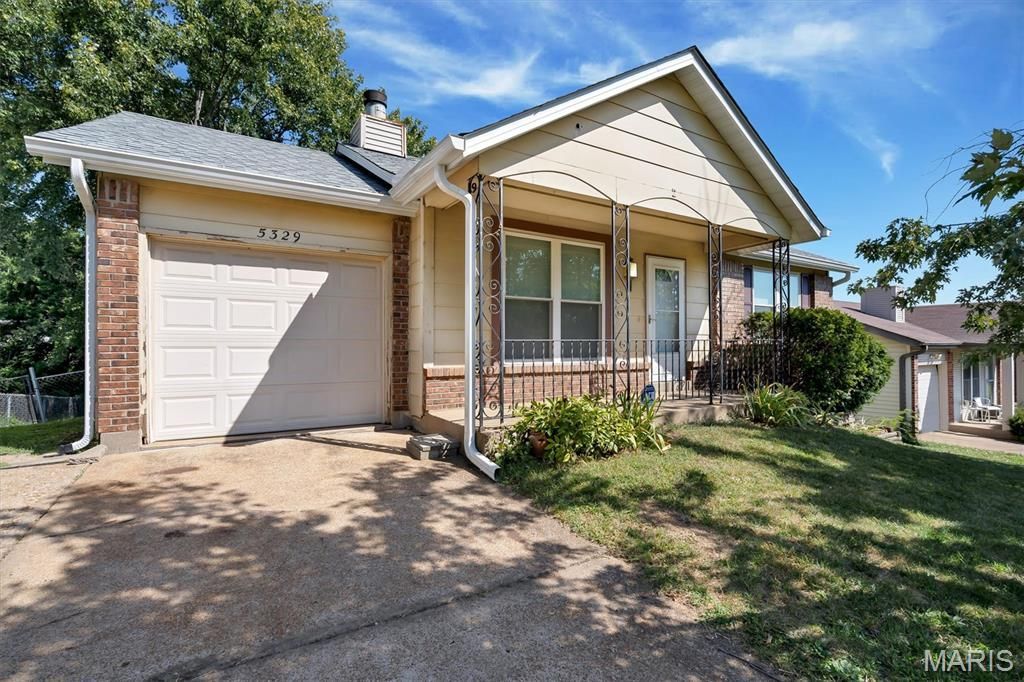
BEDS2
BATHS1 full 1 partial
SQUARE FEET1,288
MLS#26060255
STATUSActive
PROPERTY TYPEResidential - Single Family
SUBDIVISIONCapetown South 02
SCHOOLNorthwest R-I
Property Description
Welcome home to this well-maintained property offering plenty of updates and room to make it your own! Major improvements include a newer roof, gutters with gutter guards, newer furnace and A/C (2022/2023), and a newer front window giving buyers added peace of mind. Inside, you'll find an updated main bathroom and a comfortable, functional layout. The basement adds even more possibilities with a half bath and flexible space perfect for a home office, study, hobby area, or additional storage. Outside, enjoy the privacy and convenience of a fenced-in yard and large deck for all those family bar-b-ques, while the 1-car garage provides additional parking and storage. With important updates already completed and plenty of potential to personalize, this home is ready for its next owner!
Property Features
Property Type: Residential - Single Family
Basement: Yes
Basement: 8 ft + Pour
Cooling: Central Air
Garage: 1 car attached
Heating: Natural Gas
Home Style: Ranch
Lot Size: 0.14 Acres
Taxes: $1,304
Year Built: 1984
Feature Descriptions
Appliances: Dishwasher, Disposal, Microwave, Range, Refrigerator
Association Amenities: Association Management
Days on Site: 2
Exterior: Vinyl Siding
Fireplace: Living Room, Wood Burning
HOA Fee: $150/ Semi-Annually
Lot: Back Yard, Cleared, Front Yard
Parcel#: 03-6.0-13.0-2-002-001.01
Sewer: Public Sewer
SQFT. Above Grade: 988
SQFT. Below Grade: 300
Utilities: Cable Available
Water: Public
Local Schools
High School: Northwest High
Middle School: Wood Ridge Middle School
Elementary School: Brennan Woods Elem.
School District: Northwest R-I
Listed By / Shown By
Listed By
Agency Name: Realty Executives Premiere
Shown By
Agent Name: Nancy Riehl
Agent Phone: 314.795.1800
Agency Title: RedKey Realty Leaders

Estimate Your Payment
Estimated Payment
$ 1,256.63 per month $1,089.63 Principal & Interest $108.67 Property Tax $58.33 Homeowner's Insurance
5329 Winthrop Drive | MLS# 26060255
This single family home located at 5329 Winthrop Drive, High Ridge, MO 63049 is currently listed for sale with an asking price of $200,000. This property was built in 1984 and has 2 bedrooms and 1 full and 1 partial baths with 1288 sq. ft. Winthrop Drive is located in the Capetown South 02 subdivision within the Northwest R-I school district. Search Capetown South 02 real estate on www.nancyriehl.com today.