
BEDS4
BATHS2 full
SQUARE FEET2,027
MLS#26056760
STATUSActive Under Contract
PROPERTY TYPEResidential - Single Family
SUBDIVISIONOak Tree Farm 2
SCHOOLParkway C-2
Property Description
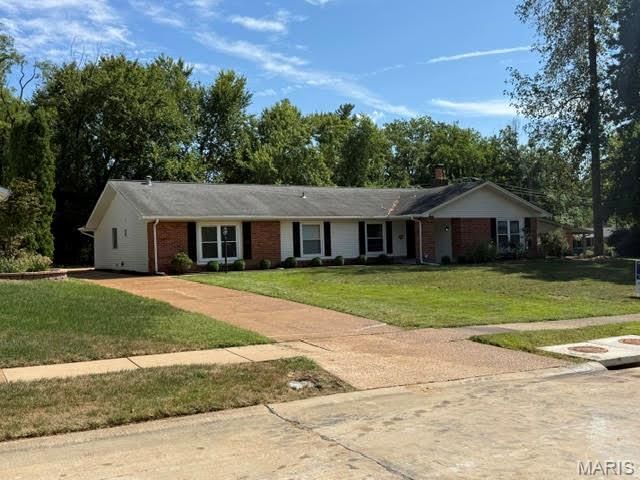
Welcome to this beautifully updated ranch located across from the esteemed Parkway West School High School. It offers more than 2000 sq ft on one level, 4 spacious bedrooms, 2 baths, 2 car garage, big level lot. The living room, complete with a cozy wood-burning fireplace, creates a seamless connection to outdoor relaxation or gatherings. The primary bedroom is conveniently located on the main floor, alongside with other 3 beds and a main floor laundry room, ensuring ease and accessibility. The heart of the home is a huge kitchen, featuring a center island and ample counter space with granite countertops, dining room, workstation, French doors to the back patio-ideal for everyday meals or entertaining. Set on a level, fenced backyard that backs to woods, the property provides privacy, natural views, & a perfect setting for outdoor enjoyment. With its prime location, this move-in-ready home combines quality updates with exceptional livability
Property Features
Property Type: Residential - Single Family
Basement: None
Cooling: Central Air
Heating: Forced Air
Home Style: Patio, Ranch
Lot Size: 0.35 Acres
Taxes: $3,781
Year Built: 1965
Feature Descriptions
Appliances: Stainless Steel Appliance(s), Dishwasher, Disposal, Refrigerator
Association Amenities: Common Ground
Days on Site: 7
Exterior: Brick, Brick Veneer
Fireplace: Wood Burning
HOA Fee: $200/ Annually
Lot: Back Yard, Level, Many Trees
Lot Dimensions: 15194
Parcel#: 21R-52-0612
Parking: Additional Parking, Covered, Garage
Sewer: Public Sewer
SQFT. Above Grade: 2027
Utilities: Electricity Available, Natural Gas Connected
Water: Public
Room Sizes
Primary Bedroom: 17x12
Bedroom: 12x10
Bedroom: 12x10
Kitchen: 15x11
Breakfast Room: 15x14
Dining Room: 15x10
Living Room: 21x12
Local Schools
High School: Parkway West High
Middle School: West Middle
Elementary School: Henry Elem.
School District: Parkway C-2
Listed By / Shown By
Listed By
Agency Name: Coldwell Banker Realty - Gundaker West Regional
Shown By
Agent Name: Nancy Riehl
Agent Phone: 314.795.1800
Agency Title: RedKey Realty Leaders

Estimate Your Payment
Estimated Payment
$ 2,610.43 per month $2,178.71 Principal & Interest $315.08 Property Tax $116.64 Homeowner's Insurance
502 Iron Lantern Drive | MLS# 26056760
This single family home located at 502 Iron Lantern Drive, Ballwin, MO 63011 is currently listed for sale with an asking price of $399,900. This property was built in 1965 and has 4 bedrooms and 2 full baths with 2027 sq. ft. Iron Lantern Drive is located in the Oak Tree Farm 2 subdivision within the Parkway C-2 school district. Search Oak Tree Farm 2 real estate on www.nancyriehl.com today.