
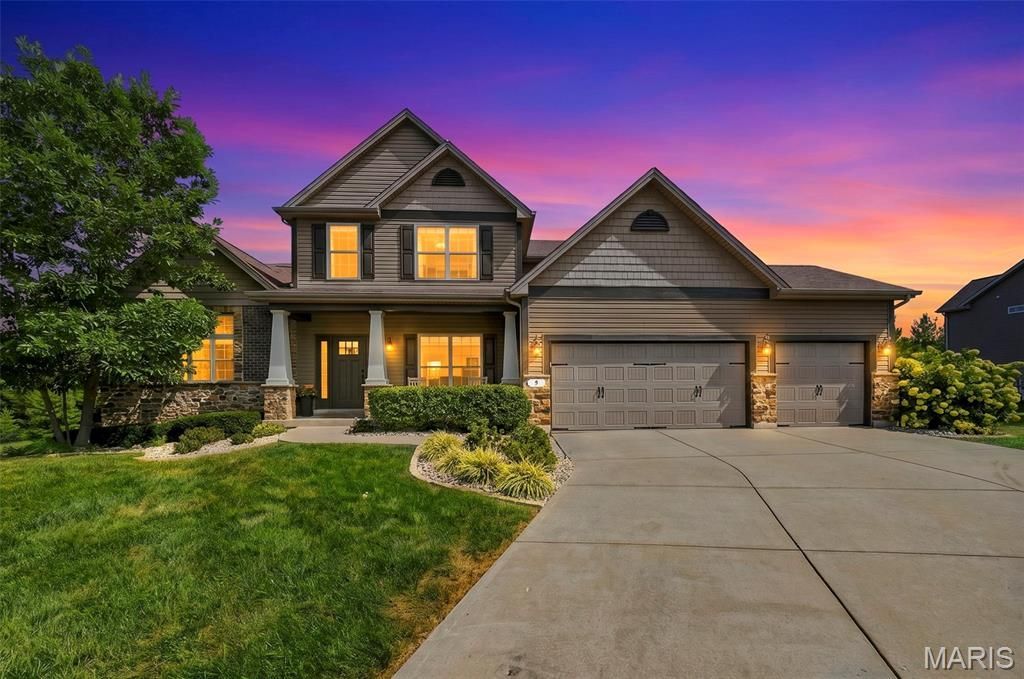
BEDS4
BATHS3 full 1 partial
SQUARE FEET3,717
MLS#26059609
STATUSActive
PROPERTY TYPEResidential - Single Family
SUBDIVISIONWyndemere Estates #1 Amd
SCHOOLWentzville R-IV
Property Description
Welcome to this beautifully designed story-and-a-half home offering a spacious floor plan, quality finishes, and an abundance of natural light throughout. At the heart of the home is the impressive kitchen, featuring staggered-height and depth cabinetry, granite countertops, stainless steel appliances, double wall ovens, an oversized center island with sink and generous overhang for additional seating, plus a convenient dry bar area. A pantry with a custom closet system provides exceptional organization and storage. The kitchen flows seamlessly into the breakfast and hearth rooms, creating an inviting space for everyday living and entertaining. A triple sliding door in the breakfast room, four-window wall in the great room, and additional windows in the hearth room fill the main living areas with natural light. The hearth room is highlighted by a stone-surround direct-vent fireplace, adding warmth and character to the open living space. Hardwood flooring extends through the foyer, hall, kitchen, breakfast area, and hearth room. Additional architectural details include open stairs leading to the lower level and wrought-iron spindles. The spacious primary suite features a luxurious private bath and a custom-designed closet offering excellent organization and storage. Upstairs, you'll find generously sized secondary bedrooms, each enhanced with custom closet systems. A spacious bonus room and loft area provide excellent flexibility for a home office, playroom, media room, or additional gathering space. A true Jack-and-Jill bathroom connects two of the bedrooms, while an additional hall bath adds convenience for family and guests. Step outside to an oversized aggregate patio with a firepit, providing plenty of room for outdoor entertaining, dining, or relaxing. The private backyard creates a peaceful setting and extends the home's living and entertaining space outdoors. Dual heating and cooling systems provide enhanced comfort throughout both levels. With its thoughtful layout, custom storage, spacious rooms, quality finishes, private backyard, and multiple indoor and outdoor entertaining areas, this story-and-a-half home offers an exceptional combination of style, function, and everyday comfort.
Property Features
Property Type: Residential - Single Family
Basement: Yes
Basement: 8 ft + Pour, Full, Sump Pump
Cooling: Ceiling Fan(s), Central Air, Electric, Zoned
Garage: 3 car attached
Heating: Dual Fuel/Off Peak, Forced Air, Natural Gas, Zoned
Home Style: Other, Traditional
Lot Size: 0.39 Acres
Taxes: $8,056
Year Built: 2015
Amenities
Breakfast Room
Coffered Ceiling(s)
Double Vanity
Entrance Foyer
High Ceilings
Kitchen Island
Open Floorplan
Separate Dining
Solid Surface Countertop(s)
Tub
Vaulted Ceiling(s)
Walk-In Closet(s)
Walk-In Pantry
Feature Descriptions
Appliances: Dishwasher, Microwave, Gas Range, Gas Water Heater
Association Amenities: Common Ground
Days on Site: 2
Exterior: Brick Veneer, Stone Veneer, Vinyl Siding
Fireplace: Kitchen
HOA Fee: $500/ Annually
Lot: Back Yard, Cul-De-Sac, Front Yard, Landscaped
Parcel#: 4-0037-C203-00-0022.0000000
Parking: Driveway, Garage, Garage Door Opener, Garage Faces Front
Sewer: Public Sewer
SQFT. Above Grade: 3567
Utilities: Cable Available, Electricity Connected
Water: Public
Window: Tilt-In Windows
Room Sizes
Living Room: 18.3x16.5
Dining Room: 12.7x12.8
Kitchen: 19.9x13.4
Family Room: 25.1x16.11
Primary Bedroom: 19.7x16.4
Bedroom: 20.3x10.7
Bedroom: 12.5x13.8
Bedroom: 18.1x13.1
Laundry: 9.7x7.8
Bonus Room: 18.3x16.3
Local Schools
High School: Liberty
Middle School: Frontier Middle
Elementary School: Duello Elem.
School District: Wentzville R-IV
Listed By / Shown By
Listed By
Agency Name: MO Realty
Shown By
Agent Name: Nancy Riehl
Agent Phone: 314.795.1800
Agency Title: RedKey Realty Leaders

Estimate Your Payment
Estimated Payment
$ 4,688.62 per month $3,813.15 Principal & Interest $671.33 Property Tax $204.14 Homeowner's Insurance
5 Wyndemere Court | MLS# 26059609
This single family home located at 5 Wyndemere Court, Lake Saint Louis, MO 63367 is currently listed for sale with an asking price of $699,900. This property was built in 2015 and has 4 bedrooms and 3 full and 1 partial baths with 3717 sq. ft. Wyndemere Court is located in the Wyndemere Estates #1 Amd subdivision within the Wentzville R-IV school district. Search Wyndemere Estates #1 Amd real estate on www.nancyriehl.com today.