
BEDS4
BATHS2 full 1 partial
SQUARE FEET2,198
MLS#26045391
STATUSActive
PROPERTY TYPEResidential - Single Family
SUBDIVISIONPinehurst Place One
SCHOOLPattonville R-III
Property Description
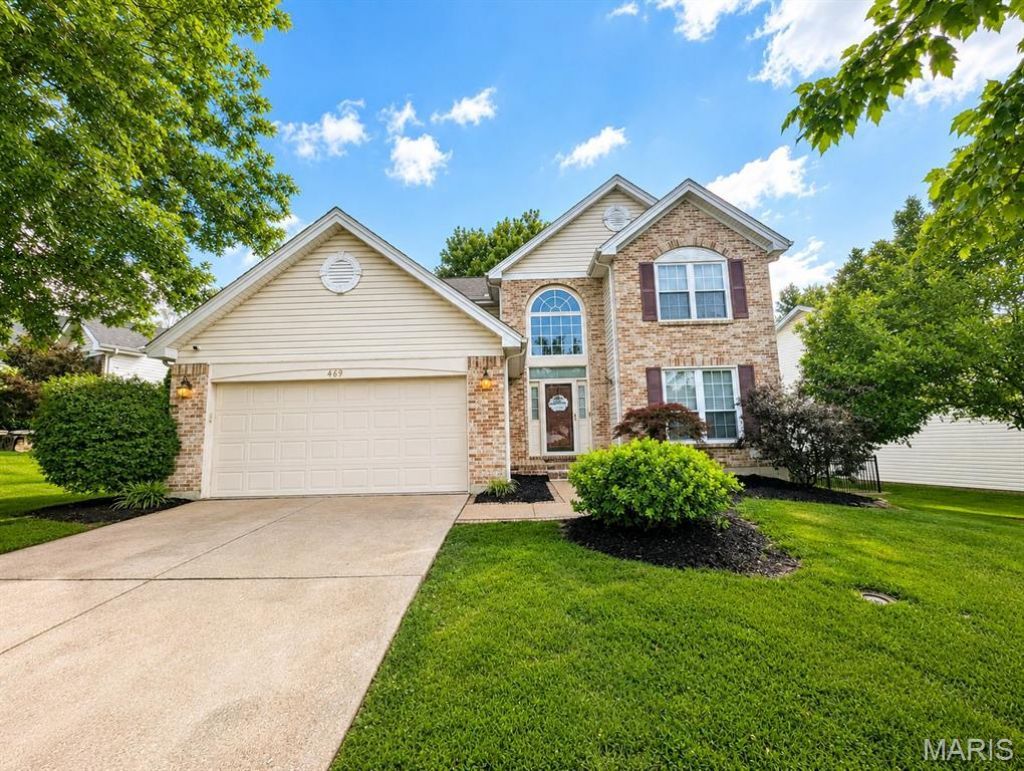
Welcome home to this stunning 2-story beauty that's ready to impress! You will appreciate the gorgeous brick and vinyl exterior, landscaping and curb appeal. Step inside to a dramatic two story foyer featuring an elegant staircase. This spacious open floor plan offers stylish finishes including wood flooring flowing throughout. Large windows fill the space with abundant natural light. The kitchen is sure to be the heart of the home boasting white cabinetry, quartz countertops, stainless steel appliances, ample cabinet space with plenty of room for gathering with family and friends. The inviting family room is centered around a cozy gas fireplace. Upstairs you will find 4 generously sized bedrooms. Move in ready...don't miss your opportunity to make this home yours!!!! Schedule your showing today!!
Property Features
Property Type: Residential - Single Family
Basement: Full, Roughed-In Bath
Basement: Yes
Cooling: Central Air
Garage: 2 car attached
Heating: Forced Air
Lot Size: 0.19 Acres
Taxes: $4,545
Year Built: 1998
Amenities
Ceiling Fan(s)
Pantry
Soaking Tub
Two Story Entrance Foyer
Walk-In Closet(s)
Feature Descriptions
Appliances: Stainless Steel Appliance(s), Electric Cooktop, Microwave, Water Heater
Association Amenities: Playground, Pool
Days on Site: 11
Exterior: Brick, Vinyl Siding
Fireplace: Gas
HOA Fee: $932/ Annually
Lot: Back Yard, Front Yard
Lot Dimensions: .19
Parcel#: 14N-62-0521
Sewer: Public Sewer
SQFT. Above Grade: 2198
Utilities: Cable Available, Electricity Available
Water: Public
Local Schools
High School: Pattonville Sr. High
Middle School: Pattonville Heights Middle
Elementary School: Parkwood Elem.
School District: Pattonville R-III
Listed By / Shown By
Listed By
Agency Name: Nettwork Global
Shown By
Agent Name: Nancy Riehl
Agent Phone: 314.795.1800
Agency Title: RedKey Realty Leaders

Estimate Your Payment
Estimated Payment
$ 2,846.29 per month $2,342.16 Principal & Interest $378.75 Property Tax $125.39 Homeowner's Insurance
469 Coventry Trail Lane | MLS# 26045391
This single family home located at 469 Coventry Trail Lane, Maryland Heights, MO 63043 is currently listed for sale with an asking price of $429,900. This property was built in 1998 and has 4 bedrooms and 2 full and 1 partial baths with 2198 sq. ft. Coventry Trail Lane is located in the Pinehurst Place One subdivision within the Pattonville R-III school district. Search Pinehurst Place One real estate on www.nancyriehl.com today.