
BEDS5
BATHS3 full 2 partial
SQUARE FEET5,915
MLS#26070666
STATUSActive
PROPERTY TYPEResidential - Single Family
SUBDIVISIONConway Aire
SCHOOLParkway C-2
Property Description
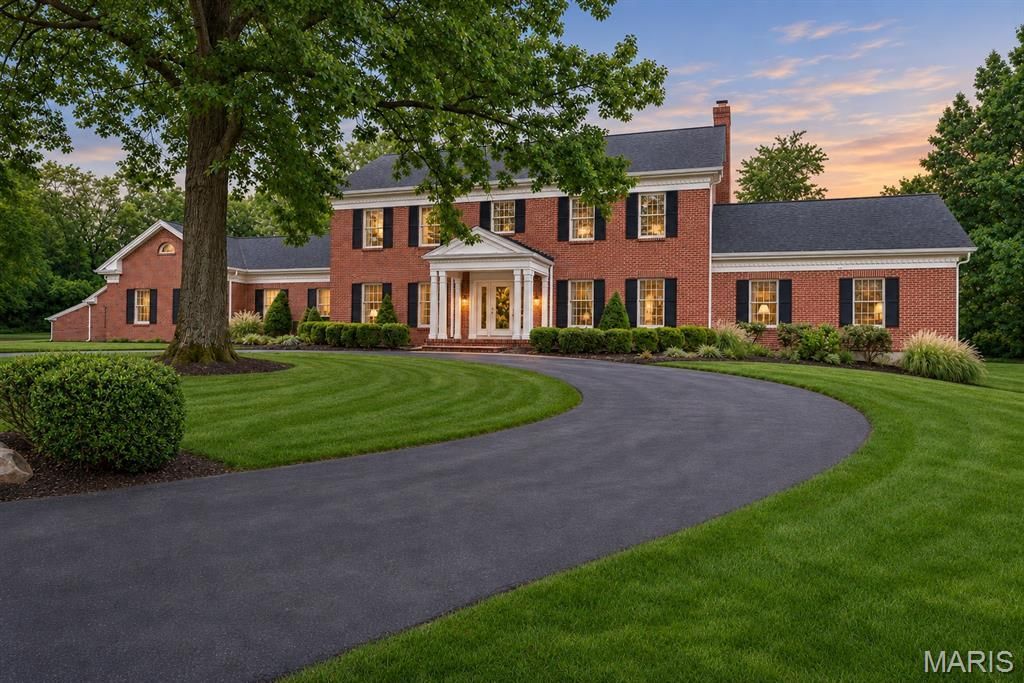
**Exceptional 1.5-Story Residence with Main-Floor Primary Suite & 7+ Car Garage Potential!**Meticulously maintained and thoughtfully improved, this exceptional home is situated at the end of a cul-de-sac on a beautifully landscaped lot with an expansive backyard. A dramatic two-story entry welcomes you into spacious, beautifully appointed living areas with hardwood floors and a luxurious main-floor primary suite. The private retreat features a sitting room with fireplace, two walk-in closets, a private balcony, and a stunning renovated bath with freestanding soaking tub, separate shower, automated blinds, and private water closet with premium electronic bidet toilet.The eat-in kitchen features quartzite countertops, ceiling-height cabinetry, stainless steel appliances, a breakfast bar, and custom walk-in pantry. Adjacent to the formal dining room, the kitchen also provides access to the rear deck. All full bathrooms have been recently updated with exceptional finishes. Additional conveniences include main-floor laundry and numerous smart-home features throughout.The upper level features four spacious bedrooms, each with a walk-in closet, and two beautifully updated full baths. One bath also offers direct access from a bedroom, creating a convenient secondary suite.The finished walkout lower level offers generous living and entertaining space with a third woodburning fireplace and half bath. Two large storage areas provide ample flexibility, including one with a full-size egress window offering easy 6th bedroom potential. Outdoor living spaces include a rear deck, spacious covered patio, and stone patio with gas fire pit and natural gas hookup for grilling.**Exceptional garage capacity!** The attached 3-car garage is complemented by a substantial 1474sf detached building originally designed for 4+ vehicles. Currently configured with 2+ additional garage spaces and finished, tiled office/studio space, the detached building offers the flexibility to retain the workspace or restore its original configuration, bringing the total potential to **7+ garage spaces!** A circle driveway and abundant additional parking behind the rear-entry attached garage provide exceptional convenience.Ideally located with easy interstate access and proximity to hospitals, this distinctive property offers an uncommon combination of refined living, thoughtful amenities, versatile workspace, and extraordinary garage capacity.
Property Features
Property Type: Residential - Single Family
Basement: Yes
Basement: Bathroom, Egress Window, Partially Finished, Radon Mitigation, Walk-Out Access
Cooling: Central Air, Multi Units, Zoned
Garage: 5 car attached
Heating: Natural Gas
Home Style: Traditional
Lot Size: 1.18 Acres
Taxes: $15,653
Year Built: 1985
Amenities
Bar
Built-in Features
Pantry
Separate Dining
Separate Shower
Feature Descriptions
Appliances: Stainless Steel Appliance(s), Dishwasher, Microwave, Range Hood, Gas Range, Built-In Refrigerator
Association Amenities: None
Exterior: Stone Veneer
Fireplace: Basement, Bedroom, Living Room
HOA Fee: $250/ Annually
Lot: Cul-De-Sac
Lot Dimensions: irr
Parcel#: 19O-42-0147
Parking: Additional Parking, Asphalt, Attached, Detached, Oversized
Sewer: Public Sewer
SQFT. Above Grade: 4954
SQFT. Below Grade: 961
Utilities: Cable Connected, Electricity Connected, Natural Gas Connected, Sewer Connected, Water Connected
Water: Public
Local Schools
High School: Parkway Central High
Middle School: Central Middle
Elementary School: Barretts Elem.
School District: Parkway C-2
Listed By / Shown By
Listed By
Agency Name: Worth Clark Realty
Shown By
Agent Name: Nancy Riehl
Agent Phone: 314.795.1800
Agency Title: RedKey Realty Leaders

Estimate Your Payment
Estimated Payment
$ 12,778.29 per month $10,890.83 Principal & Interest $1,304.42 Property Tax $583.04 Homeowner's Insurance
423 Conway Aire Drive | MLS# 26070666
This single family home located at 423 Conway Aire Drive , Saint Louis, MO 63141 is currently listed for sale with an asking price of $1,999,000. This property was built in 1985 and has 5 bedrooms and 3 full and 2 partial baths with 5915 sq. ft. Conway Aire Drive is located in the Conway Aire subdivision within the Parkway C-2 school district. Search Conway Aire real estate on www.nancyriehl.com today.