
BEDS2
BATHS2 full
SQUARE FEET1,084
MLS#26060478
STATUSComing Soon
PROPERTY TYPEResidential - Condominium
SUBDIVISIONCrown Colony Ph3 Stg5
SCHOOLFt Zumwalt R-II
Property Description
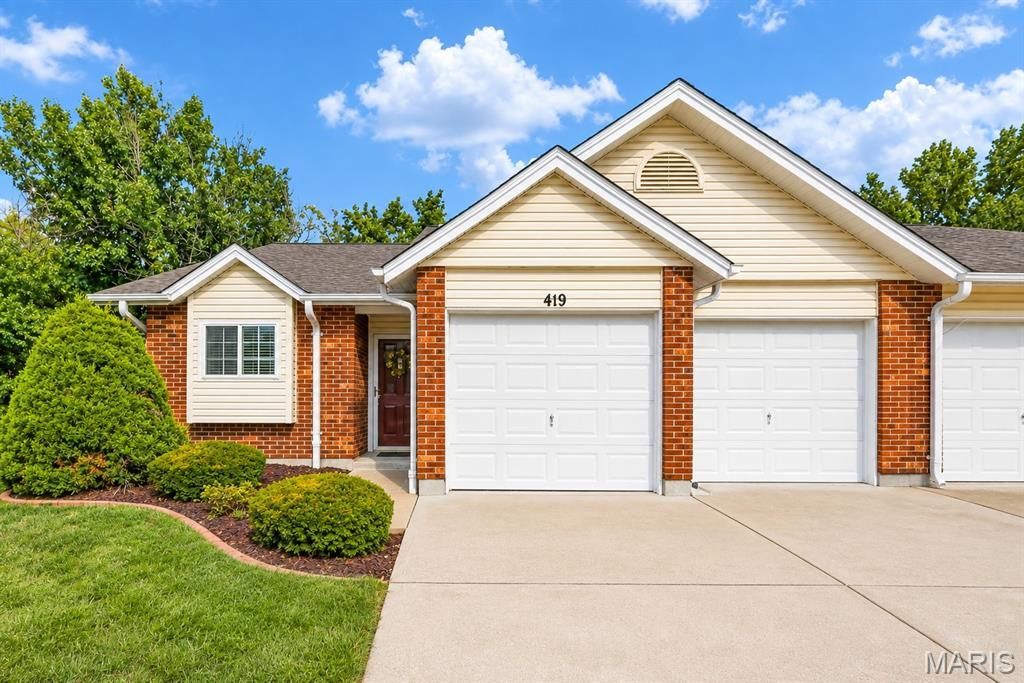
Welcome to this beautiful 2 bedroom, 2 full bathroom villa with nearly 1,100 sq. ft. in the heart of St. Peters in the quiet Crown Colony subdivision. Enjoy main level living, a spacious 2 car attached garage, laundry room w/ washer and dryer included, and a private back patio overlooking the backyard. The kitchen features newer appliances (2018), all of which are included in the sale. The living room, dining area and office space feature newer wood veneer flooring, vaulted ceilings, bay window, contemporary lighting/fans and neutral colors. The primary bedroom has dual closets and en-suite bath with walk-in shower. A 2nd bedroom, additional full bathroom and multiple closets give you ample space to live, work and entertain. Additional features include newer windows throughout (2018), 20ft. x 19ft. 2 car garage w/ shelving, newer Trane HVAC system (2018) and an architectural shingle roof (covered by HOA). Crown Colony is a beautiful subdivision located from all the amenities on Mid River Mall Dr. and the monthly HOA fee includes water, sewer, trash, snow removal, community pool and clubhouse, lawn maintenance and some insurance.
Property Features
Property Type: Residential - Condominium
Basement: None
Cooling: Ceiling Fan(s), Central Air, Electric
Garage: 2 car attached
Heating: Forced Air, Natural Gas
Home Style: Ranch, Traditional
Lot Size: 32x45x20x9x14x42
Roof Type: Architectural Shingle
Taxes: $2,573
Year Built: 1986
Amenities
Dining/Living Room Combo
High Ceilings
High Speed Internet
Kitchen/Dining Room Combo
Pantry
Smart Thermostat
Vaulted Ceiling(s)
Workshop/Hobby Area
Feature Descriptions
Appliances: Dishwasher, Disposal, Dryer, Exhaust Fan, Ice Maker, Microwave, Range Hood, Built-In Electric Range, Refrigerator, Washer, Washer/Dryer, Gas Water Heater
Association Amenities: Barbecue, Clubhouse, Common Ground, Picnic Area, Pool
Exterior: Brick, Brick Veneer, Vinyl Siding
Fireplace: None
HOA Fee: $410/ Monthly
Lot: Adjoins Common Ground, Back Yard, Front Yard, Landscaped, Level
Lot Dimensions: 32x45x20x9x14x42
Parcel#: 2-0111-6086-05-000A.0000000
Parking: Additional Parking, Attached, Concrete, Covered, Garage, Garage Door Opener, Off Street
Sewer: Public Sewer
SQFT. Above Grade: 1084
Utilities: Cable Connected, Electricity Connected, Natural Gas Connected, Phone Available, Sewer Connected, Underground Utilities, Water Connected
Water: Public
Room Sizes
Kitchen: 10x10
Breakfast Room: 16x10
Living Room: 22x14
Primary Bedroom: 14x13
Bedroom: 10x10
Laundry: 8x5
Local Schools
High School: Ft. Zumwalt East High
Middle School: DuBray Middle
Elementary School: Lewis & Clark Elem.
School District: Ft Zumwalt R-II
Listed By / Shown By
Listed By
Agency Name: Berkshire Hathaway HomeServices Select Properties
Shown By
Agent Name: Nancy Riehl
Agent Phone: 314.795.1800
Agency Title: RedKey Realty Leaders

Estimate Your Payment
Estimated Payment
$ 1,471.43 per month $1,193.14 Principal & Interest $214.42 Property Tax $63.88 Homeowner's Insurance
419 Cambridge Place , Unit A | MLS# 26060478
This condo located at 419 Cambridge Place , Unit A, Saint Peters, MO 63376 is currently listed for sale with an asking price of $219,000. This property was built in 1986 and has 2 bedrooms and 2 full baths with 1084 sq. ft. Cambridge Place , Unit A is located in the Crown Colony Ph3 Stg5 subdivision within the Ft Zumwalt R-II school district. Search Crown Colony Ph3 Stg5 real estate on www.nancyriehl.com today.