
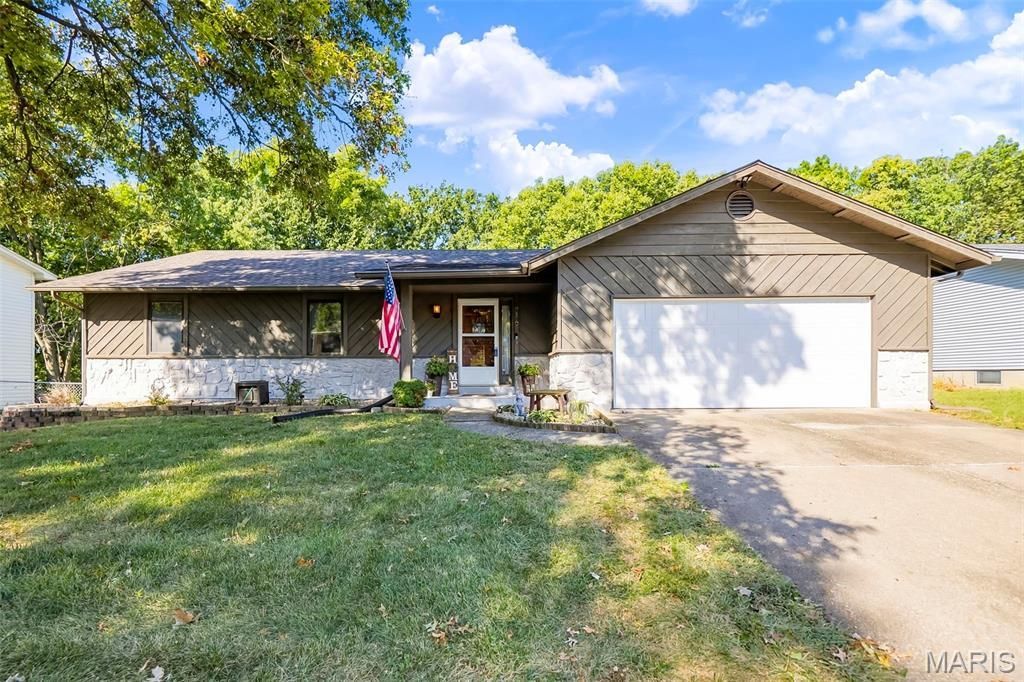
BEDS3
BATHS2 full 1 partial
SQUARE FEET2,506
MLS#26059582
STATUSActive
PROPERTY TYPEResidential - Single Family
SUBDIVISIONParkwoods North #2
SCHOOLFrancis Howell R-III
Property Description
Welcome to YOUR home. The entry foyer leads to the vaulted living room. Stone surround wood burning fireplace, in the living room, will be a great place to enjoy romantic evenings in the upcoming seasons. Living room flows into the breakfast room and right into the kitchen. Quartz counter tops, white shaker style cabinetry, tasteful backsplash, pantry & stainless steel appliances to include gas range, dishwasher & microwave make this kitchen very desirable. Convenient main floor laundry, just off the breakfast room, features a washing sink & access to your oversized, fully insulated & drywalled two car garage. Owner's suite features walk-in closet, private bathroom with walk-in shower. 2 additional rooms and hall bath complete the main level. Finished lower level is an additional place to entertain family & friends. Rec room, play area, gym, office....the possibilities are endless. There's also plenty of storage as well. All major mechanical items are less than 5 years old. The fenced-in backyard features a covered private patio, firepit area & storage shed. Your home is conveniently located to parks, schools, shopping, restaurants and entertainment. This is YOUR home!
Property Features
Property Type: Residential - Single Family
Basement: Yes
Basement: Bathroom, Partially Finished, Radon Mitigation, Sump Pump
Cooling: Ceiling Fan(s), Central Air, Electric
Garage: 2 car attached
Heating: Forced Air, Natural Gas
Home Style: Ranch
Lot Size: 0.25 Acres
Roof Type: Architectural Shingle
Taxes: $3,849
Year Built: 1983
Feature Descriptions
Days on Site: 3
Exterior: Cedar, Concrete, Stone
Fireplace: Living Room
Lot: Back Yard
Lot Dimensions: 138'x80'x138'x80'
Parcel#: 3-0005-5356-00-0092.0000000
Sewer: Public Sewer
SQFT. Above Grade: 1556
SQFT. Below Grade: 950
Utilities: Electricity Connected, Natural Gas Available, Sewer Connected, Water Connected
Water: Public
Local Schools
High School: Francis Howell Central High
Middle School: Saeger Middle
Elementary School: Fairmount Elem.
School District: Francis Howell R-III
Listed By / Shown By
Listed By
Agency Name: RE/MAX EDGE
Shown By
Agent Name: Nancy Riehl
Agent Phone: 314.795.1800
Agency Title: RedKey Realty Leaders

Estimate Your Payment
Estimated Payment
$ 2,329.68 per month $1,906.85 Principal & Interest $320.75 Property Tax $102.08 Homeowner's Insurance
416 Morningside Drive | MLS# 26059582
This single family home located at 416 Morningside Drive, Saint Peters, MO 63376 is currently listed for sale with an asking price of $350,000. This property was built in 1983 and has 3 bedrooms and 2 full and 1 partial baths with 2506 sq. ft. Morningside Drive is located in the Parkwoods North #2 subdivision within the Francis Howell R-III school district. Search Parkwoods North #2 real estate on www.nancyriehl.com today.