
BEDS2
BATHS1 full
SQUARE FEET1,045
MLS#26042054
STATUSActive
PROPERTY TYPEResidential - Single Family
SUBDIVISIONRussell Place
SCHOOLSt Louis City
Property Description
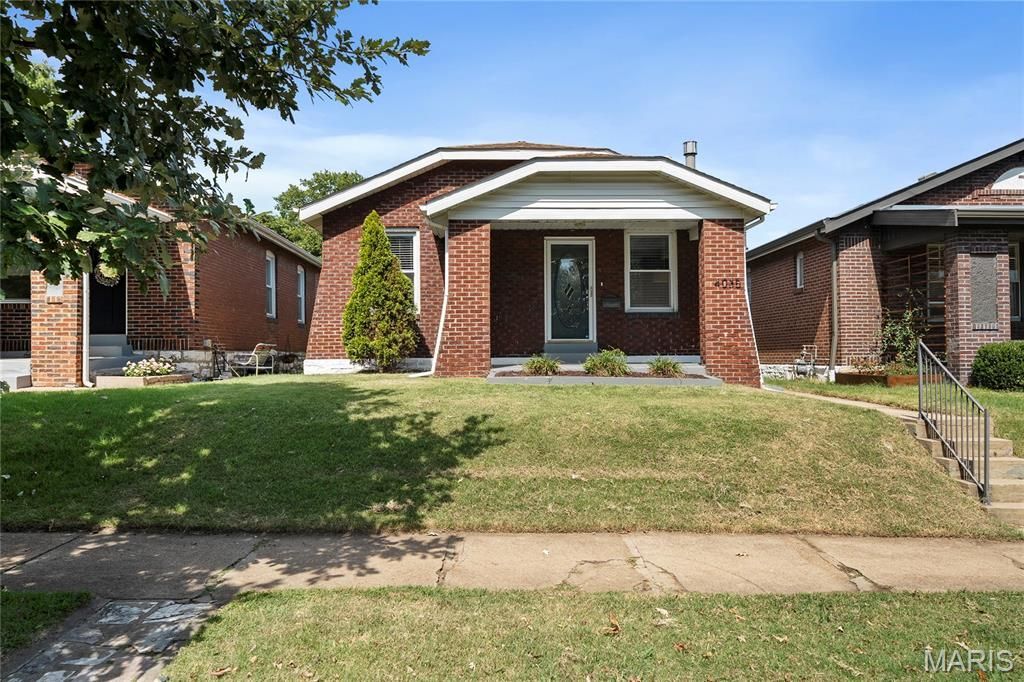
Welcome to 4035 Utah...a true Tower Grove South charmer! Nestled on a fantastic block, this charming 1922 full-brick bungalow perfectly blends classic South City character with the modern amenities today's buyers crave. Step inside to find a sun-drenched living space showcasing beautiful historic millwork, updated flooring, and a cozy fireplace serving as the perfect focal point. The separate dining room flows into an updated kitchen boasting custom cabinetry, granite countertops, and stainless steel appliances. A stellar rear sunroom addition offers the perfect layout for a bright home office, creative studio, or prime drop-zone. Outside, the level, fully fenced backyard is an oasis for summer patio parties, leading to a rare find for the neighborhood: a massive brick garage. With incredible walk score-just steps from Tower Grove Park, the South Grand dining strip, and Morganford favorites-this move-in-ready charmer won't last long!
Property Features
Property Type: Residential - Single Family
Basement: Yes
Basement: Sump Pump, Unfinished, Walk-Out Access
Cooling: Central Air
Garage: 2
Heating: Forced Air
Home Style: Traditional
Lot Size: 0.09 Acres
Taxes: $3,097
Year Built: 1922
Feature Descriptions
Appliances: Stainless Steel Appliance(s), Gas Cooktop, Dishwasher, Microwave, Oven, Refrigerator, Washer/Dryer, Water Heater
Days on Site: 1
Exterior: Brick
Fireplace: Living Room
Lot: Back Yard, Front Yard, Private
Parcel#: 4150-00-0320-0
Parking: Garage
Sewer: Public Sewer
SQFT. Above Grade: 1045
Utilities: Electricity Connected, Sewer Connected, Water Connected
Water: Public
Local Schools
High School: Roosevelt High
Middle School: Long Middle Community Ed. Center
Elementary School: Mann Elem.
School District: St Louis City
Listed By / Shown By
Listed By
Agency Name: Keller Williams Realty St. Louis
Shown By
Agent Name: Nancy Riehl
Agent Phone: 314.795.1800
Agency Title: RedKey Realty Leaders

Estimate Your Payment
Estimated Payment
$ 1,835.96 per month $1,497.69 Principal & Interest $258.08 Property Tax $80.18 Homeowner's Insurance
4035 Utah Street | MLS# 26042054
This single family home located at 4035 Utah Street , Saint Louis, MO 63116 is currently listed for sale with an asking price of $274,900. This property was built in 1922 and has 2 bedrooms and 1 full baths with 1045 sq. ft. Utah Street is located in the Russell Place subdivision within the St Louis City school district. Search Russell Place real estate on www.nancyriehl.com today.