
BEDS3
BATHS2 full
SQUARE FEET2,022
MLS#26056578
STATUSPending
PROPERTY TYPEResidential - Single Family
SUBDIVISIONSchrader Farm Estate #2
SCHOOLFt Zumwalt R-II
Property Description
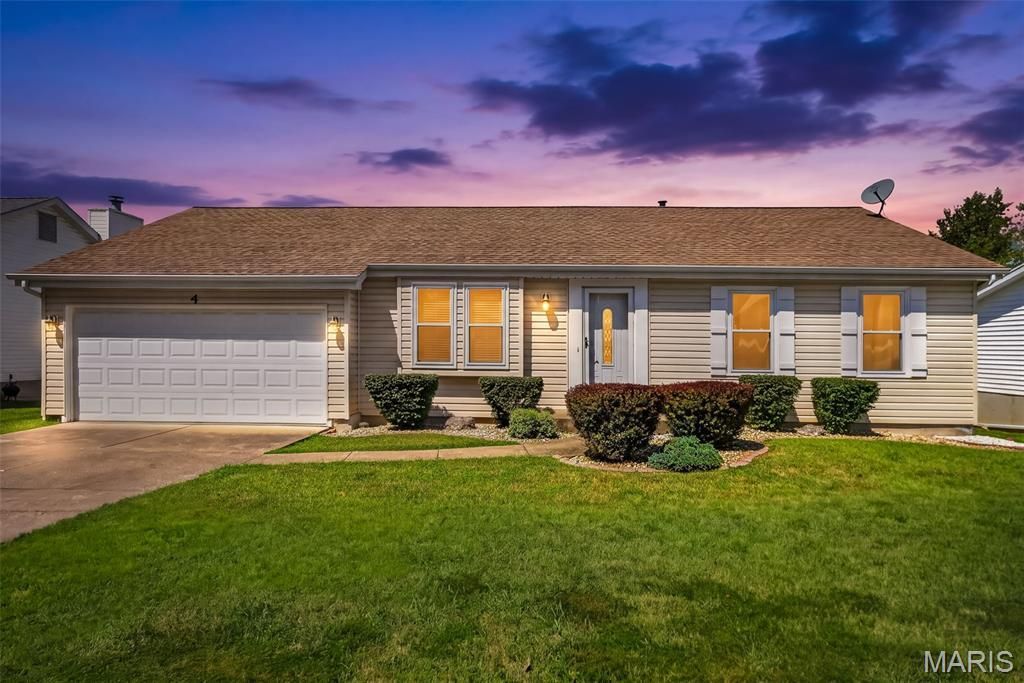
Schrader Farm Estates ranch with over 2000 sq feet of finished living space. It starts when you pull up to the home - lovely manicured landscaping, vinyl siding and all on a culdesac lot. You are welcomed into this home with a vaulted great room which opens to the kitchen area with breakfast bar, walk in pantry, oak cabinetry and a breakfast nook. Family room with wood burning fireplace and built in bookcases will be the perfect place to unwind. Primary suite offers walk in closet, primary bath with dual sinks, tub and shower. Two other additional bedrooms and full bath on the main level. The lower level still offers more great living space with rec room, den, possible office or sleeping area with walk in closet. This home has all new vinyl windows in 2020, vinyl fencing in 2022. A one year Guard VIP Home Protection Plan is being offered for piece of mind. This home has great bones and you can come in and make small personal touches to make it yours.
Property Features
Property Type: Residential - Single Family
Basement: Yes
Basement: Partially Finished, Full, Sleeping Area, Sump Pump
Cooling: Central Air
Garage: 2 car attached
Heating: Forced Air, Natural Gas
Home Style: Ranch
Lot Size: 0.17 Acres
Roof Type: Asphalt
Taxes: $3,514
Year Built: 1986
Amenities
Bookcases
Breakfast Bar
Breakfast Room
Ceiling Fan(s)
Open Floorplan
Pantry
Separate Shower
Vaulted Ceiling(s)
Walk-In Closet(s)
Walk-In Pantry
Feature Descriptions
Appliances: Electric Cooktop, Dishwasher, Microwave, Electric Range
Association Amenities: Tennis Court(s)
Days on Site: 1
Exterior: Vinyl Siding
Fireplace: Family Room, Wood Burning
HOA Fee: $100/ Annually
Lot: Cul-De-Sac, Level
Lot Dimensions: .17 acre
Parcel#: 2-0119-5953-00-0137.0000000
Parking: Attached
Sewer: Public Sewer
SQFT. Above Grade: 1408
SQFT. Below Grade: 614
Utilities: Cable Available
Water: Public
Window: Double Pane Windows, Insulated Windows, Skylight(s), Window Coverings
Room Sizes
Family Room: 17x11
Breakfast Room: 13x9
Kitchen: 12x9
Great Room: 16x14
Primary Bedroom: 14x11
Bedroom 2: 10x10
Bedroom 3: 12x9
Recreation Room: 18x14
Den: 16x11
Other: 13x12
Local Schools
High School: Ft. Zumwalt South High
Middle School: Ft. Zumwalt South Middle
Elementary School: Progress South Elem.
School District: Ft Zumwalt R-II
Listed By / Shown By
Listed By
Agency Name: Berkshire Hathaway HomeServices Select Properties
Shown By
Agent Name: Nancy Riehl
Agent Phone: 314.795.1800
Agency Title: RedKey Realty Leaders

Estimate Your Payment
Estimated Payment
$ 2,072.17 per month $1,688.92 Principal & Interest $292.83 Property Tax $90.42 Homeowner's Insurance
4 Tamerton Court | MLS# 26056578
This single family home located at 4 Tamerton Court, Saint Peters, MO 63376 is currently listed for sale with an asking price of $310,000. This property was built in 1986 and has 3 bedrooms and 2 full baths with 2022 sq. ft. Tamerton Court is located in the Schrader Farm Estate #2 subdivision within the Ft Zumwalt R-II school district. Search Schrader Farm Estate #2 real estate on www.nancyriehl.com today.