
BEDS3
BATHS2 full 1 partial
SQUARE FEET1,392
MLS#26058399
STATUSActive
PROPERTY TYPEResidential - Single Family
SUBDIVISIONCountry Club Manor 03
SCHOOLFox C-6
Property Description
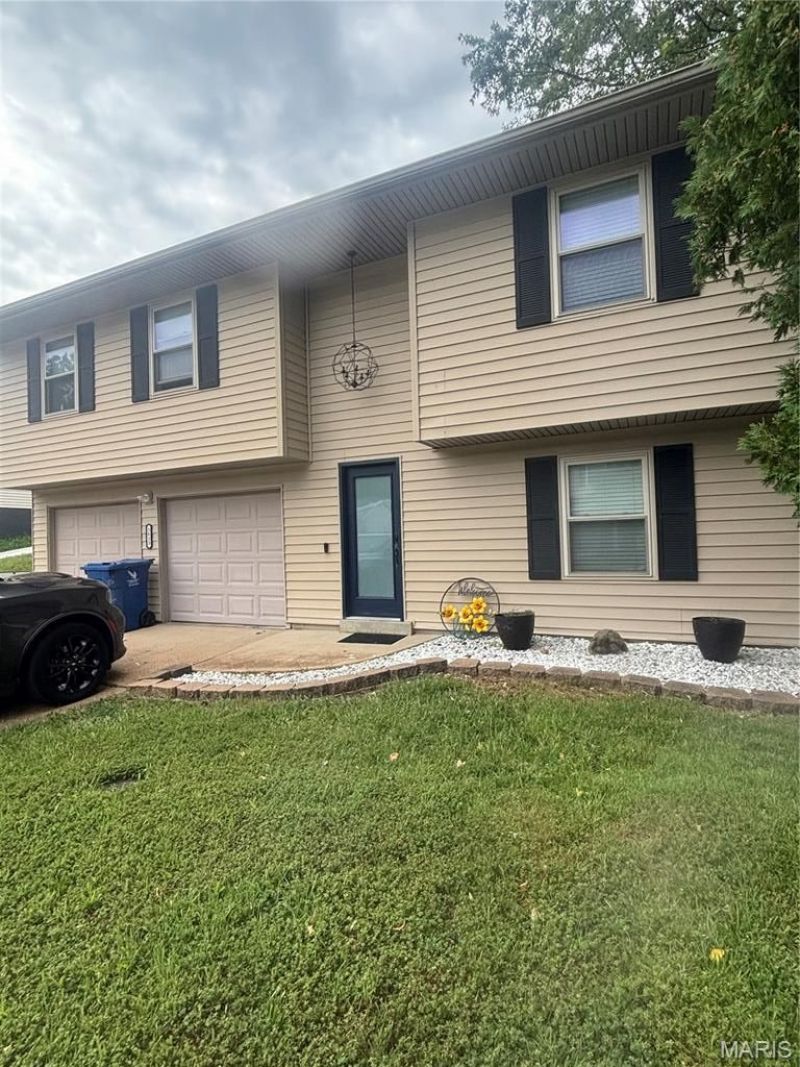
SHORT SALE: Updated 3-bedroom, 2.5-bath raised ranch offering a flexible layout, a number of interior improvements throughout, and several important recent updates, including a brand-new furnace installed in 2025 and a roof that is less than three years old.The lower level provides a comfortable family or recreation room, along with a half bath, laundry area, and additional usable living space.Upstairs, the main living area connects to an updated kitchen featuring stainless steel appliances, a large center island, pot filler, and contemporary cabinetry and finishes. Three bedrooms and two full bathrooms are located on the upper level, including a primary bedroom with its own private bath.Additional improvements include newer-style flooring, lighting, trim, six-panel doors, refreshed bathrooms, and decorative barn-door accents. The home offers a practical floor plan with both everyday living space and additional flexibility on the lower level.
Property Features
Property Type: Residential - Single Family
Basement: Yes
Basement: Bathroom, Partially Finished
Cooling: Central Air, Electric
Garage: 2 car attached
Heating: Electric, Forced Air
Home Style: Raised Ranch
Lot Size: 0.22 Acres
Roof Type: Architectural Shingle
Taxes: $1,508
Year Built: 1981
Amenities
Ceiling Fan(s)
Kitchen Island
Feature Descriptions
Days on Site: 4
Exterior: Vinyl Siding
Fireplace: Electric
Lot: Sloped, Sloped Down
Parcel#: 02-9.0-29.0-4-004-032
Sewer: Public Sewer
SQFT. Above Grade: 936
SQFT. Below Grade: 456
Water: Public
Local Schools
High School: Seckman Sr. High
Middle School: Seckman Middle
Elementary School: Clyde Hamrick Elem.
School District: Fox C-6
Listed By / Shown By
Listed By
Agency Name: Real Broker LLC
Shown By
Agent Name: Nancy Riehl
Agent Phone: 314.795.1800
Agency Title: RedKey Realty Leaders

Estimate Your Payment
Estimated Payment
$ 1,675.41 per month $1,471.00 Principal & Interest $125.67 Property Tax $78.75 Homeowner's Insurance
3833 Red Bud Drive | MLS# 26058399
This single family home located at 3833 Red Bud Drive, Imperial, MO 63052 is currently listed for sale with an asking price of $270,000. This property was built in 1981 and has 3 bedrooms and 2 full and 1 partial baths with 1392 sq. ft. Red Bud Drive is located in the Country Club Manor 03 subdivision within the Fox C-6 school district. Search Country Club Manor 03 real estate on www.nancyriehl.com today.