
BEDS4
BATHS4 full
SQUARE FEET2,720
MLS#26070075
STATUSActive
PROPERTY TYPEResidential - Single Family
SUBDIVISIONArgyle Estates
SCHOOLUnion R-XI
Property Description
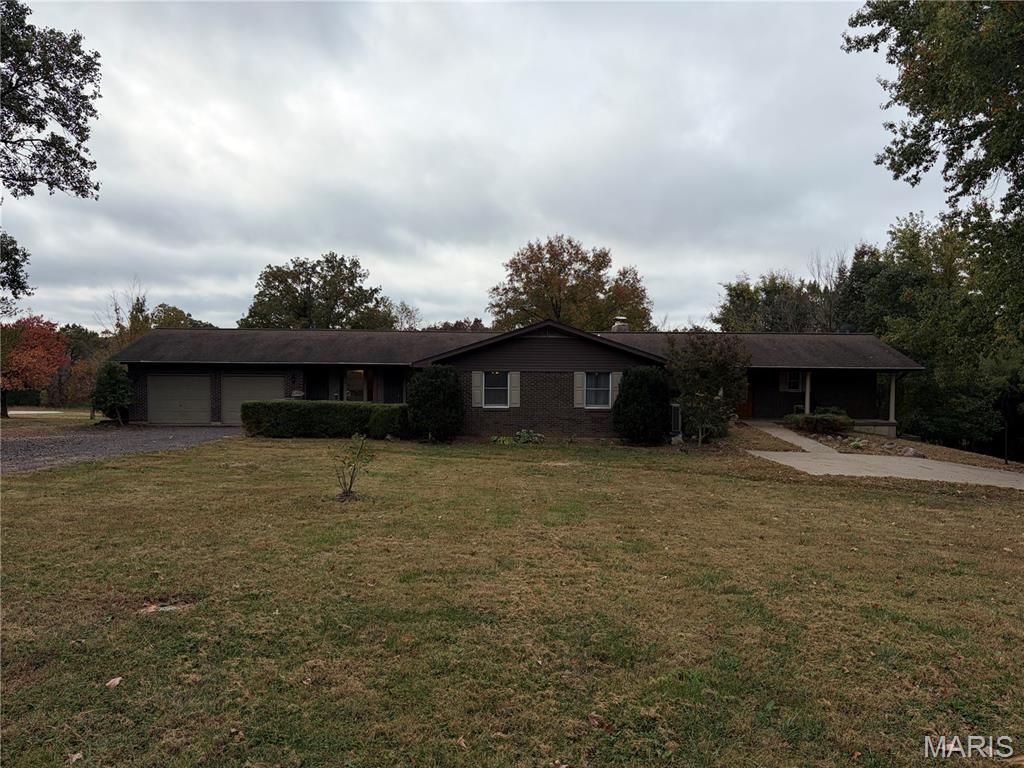
Spacious 4-Bedroom Home with 4-Car Garage and Private In-Law ApartmentWelcome home to this beautiful and spacious 4-bedroom, 4-bathroom property offering plenty of room, comfort, and flexibility for the whole family! This home features a thoughtfully designed layout with generous living spaces, spacious bedrooms, and plenty of room for entertaining and everyday living.One of the standout features is the impressive 4-car garage, providing ample space for vehicles, storage, hobbies, or a workshop. The additional in-law apartment offers excellent flexibility and privacy, making it perfect for extended family, guests, multigenerational living, or even a private home office. Whether you're looking for room to grow, space for family gatherings, or the convenience of having loved ones close while maintaining their independence, this property offers endless possibilities.
Property Features
Property Type: Residential - Single Family
Basement: Yes
Basement: Bathroom, Partially Finished, Walk-Out Access
Cooling: Ceiling Fan(s), Central Air
Garage: 4 car attached
Heating: Electric, Heat Pump
Home Style: Traditional
Lot Size: 2.40 Acres
Roof Type: Architectural Shingle
Taxes: $3,394
Year Built: 1978
Amenities
Beamed Ceilings
Breakfast Bar
Built-in Features
Ceiling Fan(s)
Eat-in Kitchen
Entrance Foyer
In-Law Floorplan
Kitchen Island
Open Floorplan
Separate Dining
Solid Surface Countertop(s)
Storage
Walk-In Closet(s)
Feature Descriptions
Appliances: Stainless Steel Appliance(s), Electric Cooktop, Dishwasher, Microwave, Built-In Electric Oven
Association Amenities: None
Exterior: Brick
Fireplace: Basement, Family Room, Wood Burning, Wood Burning Stove
HOA Fee: $350/ Annually
Lot: Adjoins Wooded Area, Back Yard, Few Trees, Front Yard, Level, Open Lot, Private
Parcel#: 17-9-29.0-0-005-0.31.000
Parking: Asphalt, Attached, Concrete, Driveway, Garage, Garage Door Opener, Off Street
Sewer: Private Sewer, Septic Tank
SQFT. Above Grade: 2720
Utilities: Electricity Connected, Sewer Connected, Water Connected
Water: Community
Local Schools
High School: Union High
Middle School: Union Middle
Elementary School: Beaufort Elem.
School District: Union R-XI
Listed By / Shown By
Listed By
Agency Name: Dolan, Realtors
Shown By
Agent Name: Nancy Riehl
Agent Phone: 314.795.1800
Agency Title: RedKey Realty Leaders

Estimate Your Payment
Estimated Payment
$ 2,865.17 per month $2,451.12 Principal & Interest $282.83 Property Tax $131.22 Homeowner's Insurance
344 Fairview Drive | MLS# 26070075
This single family home located at 344 Fairview Drive , Union, MO 63084 is currently listed for sale with an asking price of $449,900. This property was built in 1978 and has 4 bedrooms and 4 full baths with 2720 sq. ft. Fairview Drive is located in the Argyle Estates subdivision within the Union R-XI school district. Search Argyle Estates real estate on www.nancyriehl.com today.