
BEDS0
BATHS
SQUARE FEET3,948
MLS#26058521
STATUSActive
PROPERTY TYPEMulti Unit - Multiple
SUBDIVISIONMars Place Add
SCHOOLSt Louis City
Property Description
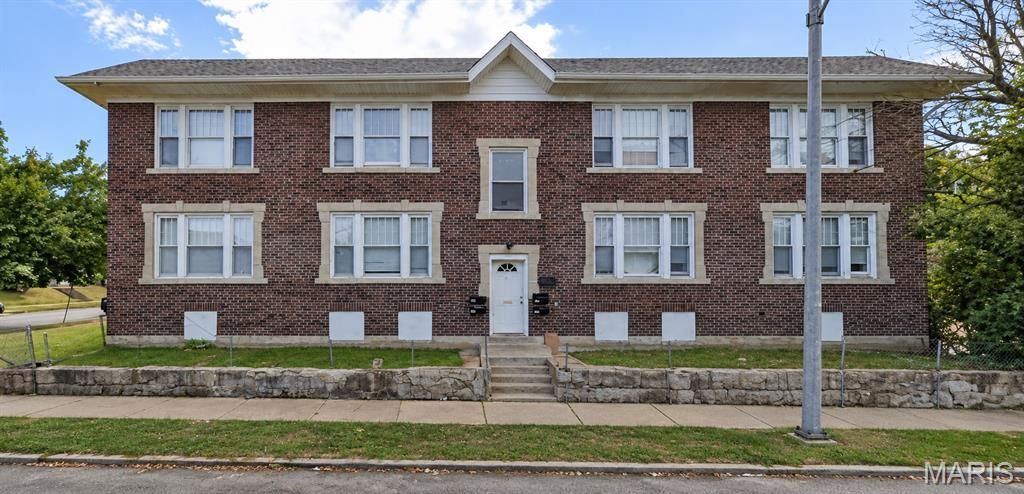
Ready to Become an Investor? Here's Your Opportunity! This four-family property features true 2-bedrooms (with closets), similar layouts & finishes and 1-bath in each unit. 2023-2024 Exterior Updates: New roof, building-wide tuckpointing, gutters, fascia, downspouts and dusk-to-dawn perimeter lighting. 2024 Interior Renovations: The interior was rebuilt from the studs with new subfloors, drywall, paint and flooring throughout. All four units feature new kitchens with cabinets, sinks, fixtures, stoves and refrigerators; new bathrooms with fixtures, vanities, mirrors and tubs; new blinds and light fixtures; and ceiling fans in all eight bedrooms. 2024 Building Systems: New common-area and basement lighting, motion lights in common hallway, sewer lateral from the building to the main line, plumbing serving all four units, hot- and cold-water laundry hookups in both basement areas, five electrical panels, smoke and carbon monoxide detectors, and four HVAC systems with rooftop condensers. The building is all-electric with no gas service. Previously rented at $1,100 per unit, the property offers projected gross annual income of $52,800 when fully occupied. Seller is offering a $3,000 closing credit toward touch-up painting. Property is being sold AS-IS, and offers must be submitted on a Special Sale Contract. Shown by appointment with 24-hour notice. One seller is a Missouri-licensed real estate broker.
Property Features
Property Type: Multi Unit - Multiple
Basement: Yes
Basement: Full, Unfinished
Cooling: Central Air
Heating: Electric
Home Style: Traditional
Lot Size: 0.09 Acres
Roof Type: Shingle
Taxes: $422
Year Built: 1925
Amenities
Ceiling Fan(s)
Eat-in Kitchen
Kitchen Island
Recessed Lighting
Shower
Feature Descriptions
Appliances: Refrigerator
Association Amenities: None
Days on Site: 4
Exterior: Brick, Brick Veneer
HOA Fee: 0/ None
Laundry: Electric Dryer Hookup
Parcel#: 5931-00-0010-0
Parking: On Street
Parking Notes: On Street
SQFT. Above Grade: 3948
Units: 4
Water: Public
Window: Blinds, Stained Glass
Local Schools
High School: Sumner High
Middle School: Langston Middle
Elementary School: Hamilton Elem. Community Ed.
School District: St Louis City
Listed By / Shown By
Listed By
Agency Name: S. Bohlen, REALTORS
Shown By
Agent Name: Nancy Riehl
Agent Phone: 314.795.1800
Agency Title: RedKey Realty Leaders

Estimate Your Payment
Estimated Payment
$ 1,871.33 per month $1,742.86 Principal & Interest $35.17 Property Tax $93.30 Homeowner's Insurance
3424 Clara Avenue | MLS# 26058521
This multi-family property located at 3424 Clara Avenue, Saint Louis, MO 63120 is currently listed for sale with an asking price of $319,900. Clara Avenue is located within the St Louis City school district. Search Saint Louis real estate on www.nancyriehl.com today.