
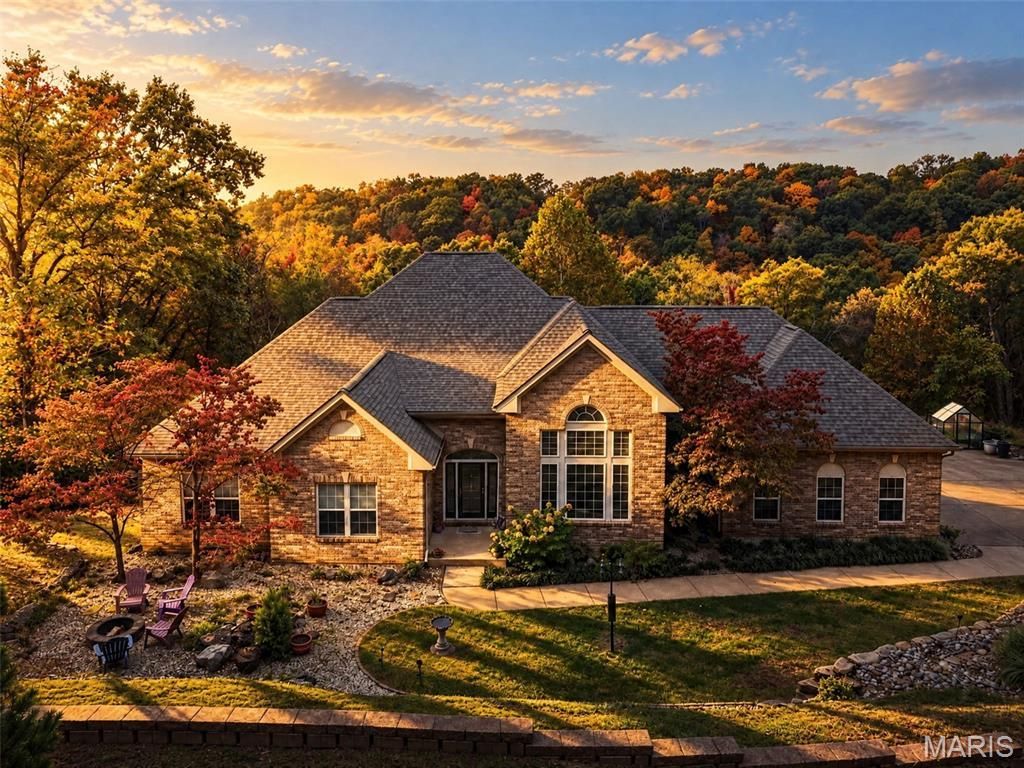
BEDS3
BATHS2 full 1 partial
SQUARE FEET2,800
MLS#26060908
STATUSActive
PROPERTY TYPEResidential - Single Family
SUBDIVISIONOdonnell Acres
SCHOOLRockwood R-VI
Property Description
Set on an impressive 4.3 private acres, this home offers incredible views, privacy, and a thoughtfully designed floor plan. Step inside to a bright, inviting interior featuring soaring 12-foot ceilings, Palladian windows, recessed lighting, crown molding, and gleaming hardwood floors. The open-concept layout and neutral decor create a warm, timeless atmosphere that is ready for you to make your own. The spacious kitchen is designed for both everyday living and entertaining, featuring stainless steel appliances, 42-inch cabinetry, a butler's pantry, and an additional walk-in pantry. The main-level primary suite offers a peaceful retreat with dual walk-in closets and a luxurious bath complete with a whirlpool tub, separate shower, and double vanity. Additional highlights include a main-floor laundry, side-entry 3-car garage, and walkout lower level with full-size windows and an 8-foot pour, offering excellent potential for additional living, entertaining or storage space. The home also features zoned HVAC with a 5-ton unit with new roof in 2025. With breathtaking views, abundant privacy, spacious living areas, and a tranquil setting, this property offers an opportunity to enjoy both comfort and serenity.
Property Features
Property Type: Residential - Single Family
Basement: Yes
Basement: 9 ft + Pour, Storage Space, Sump Pump, Unfinished, Walk-Out Access
Cooling: Central Air
Garage: 3 car attached
Heating: Forced Air
Home Style: Ranch
Lot Size: 4.30 Acres
Roof Type: Architectural Shingle
Taxes: $6,700
Year Built: 2003
Amenities
Dining/Living Room Combo
High Ceilings
Feature Descriptions
Days on Site: 6
Exterior: Brick, Vinyl Siding
Fireplace: Living Room
Lot: Adjoins Wooded Area, Secluded
Parcel#: 25V-33-0112
Sewer: Lift System, Septic Tank
SQFT. Above Grade: 2800
Utilities: Propane Owned
Water: Public
Local Schools
High School: Eureka Sr. High
Middle School: Lasalle Springs Middle
Elementary School: Ridge Meadows Elem.
School District: Rockwood R-VI
Listed By / Shown By
Listed By
Agency Name: RJD Realty
Shown By
Agent Name: Nancy Riehl
Agent Phone: 314.795.1800
Agency Title: RedKey Realty Leaders

Estimate Your Payment
Estimated Payment
$ 3,858.72 per month $3,132.68 Principal & Interest $558.33 Property Tax $167.71 Homeowner's Insurance
3371 Johns Cabin Road | MLS# 26060908
This single family home located at 3371 Johns Cabin Road, Glencoe, MO 63038 is currently listed for sale with an asking price of $575,000. This property was built in 2003 and has 3 bedrooms and 2 full and 1 partial baths with 2800 sq. ft. Johns Cabin Road is located in the Odonnell Acres subdivision within the Rockwood R-VI school district. Search Odonnell Acres real estate on www.nancyriehl.com today.