
BEDS3
BATHS1 full 1 partial
SQUARE FEET1,368
MLS#26049277
STATUS(Bank Owned) - Active
PROPERTY TYPEResidential - Single Family
SUBDIVISIONSunrise Acres Sub
SCHOOLArcadia Valley R-II
Property Description
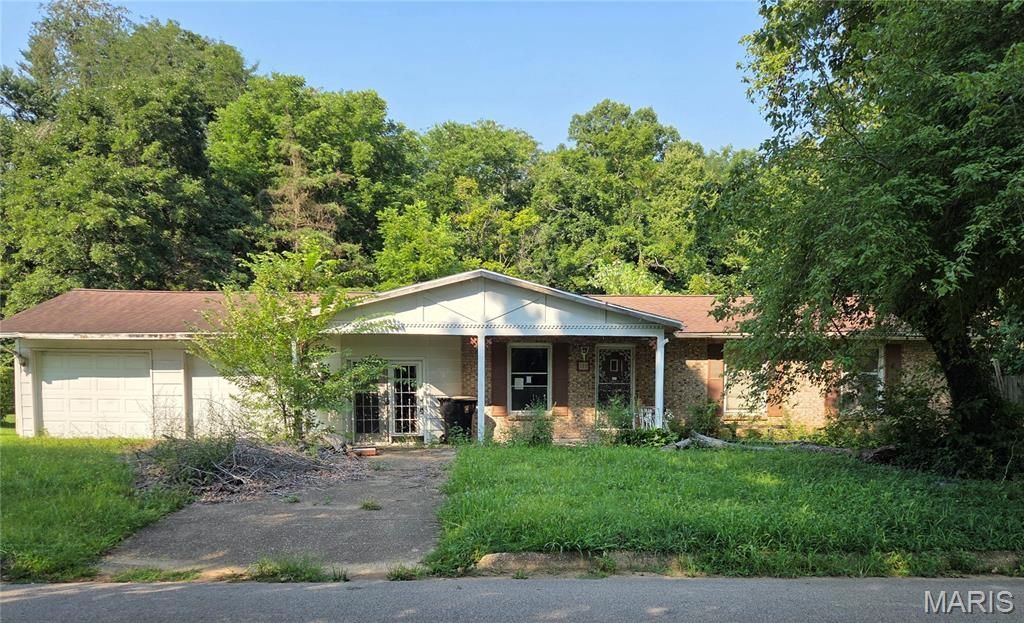
This 3-bedroom, 1.5-bath home offers an opportunity for a buyer ready to make it their own. The property is in need of repairs and updating but features a functional layout, three bedrooms, one full bath plus a half bath, and a 2-car garage. With some TLC and improvements, this property has the potential to become a comfortable home or worthwhile investment.Property is being sold AS-IS. Seller will make no repairs or improvements. Buyer to conduct their own inspections and due diligence regarding the condition of the property and any intended improvements.A great opportunity for someone looking for a project and ready to bring new life to a property.
Property Features
Property Type: Residential - Single Family
Cooling: Ceiling Fan(s), Central Air
Garage: 2 car attached
Heating: Forced Air, Natural Gas
Home Style: Ranch
Lot Size: 0.34 Acres
Taxes: $739
Year Built: 1970
Feature Descriptions
Appliances: Range
Exterior: Brick Veneer, Other, Stone Veneer
Lot: Back Yard, Front Yard, Rectangular Lot, Some Trees
Parcel#: 11903200400030020000
Sewer: Public Sewer
SQFT. Above Grade: 1368
Utilities: Cable Available, Electricity Available, Natural Gas Available, Sewer Available, Water Available
Water: Community
Room Sizes
Living Room: 15x12
Other: 25x11
Bonus Room: 13x12
Bedroom: 13x9
Bedroom 2: 11x9
Bathroom: 6x5
Primary Bedroom: 14x10
Laundry: 9x8
Local Schools
High School: Arcadia Valley High
Middle School: Arcadia Valley Middle
Elementary School: Arcadia Valley Elem.
School District: Arcadia Valley R-II
Listed By / Shown By
Listed By
Agency Name: Coldwell Banker Hulsey
Shown By
Agent Name: Nancy Riehl
Agent Phone: 314.795.1800
Agency Title: RedKey Realty Leaders

Estimate Your Payment
Estimated Payment
$ 239.98 per month $169.33 Principal & Interest $61.58 Property Tax $9.07 Homeowner's Insurance
328 Michael Lane | MLS# 26049277
This single family home located at 328 Michael Lane , Ironton, MO 63650 is currently listed for sale with an asking price of $31,080. This property was built in 1970 and has 3 bedrooms and 1 full and 1 partial baths with 1368 sq. ft. Michael Lane is located in the Sunrise Acres Sub subdivision within the Arcadia Valley R-II school district. Search Sunrise Acres Sub real estate on www.nancyriehl.com today.