
BEDS3
BATHS1 full
SQUARE FEET902
MLS#26060324
STATUSActive
PROPERTY TYPEResidential - Single Family
SUBDIVISIONSur Rts Laynes Add
SCHOOLCentral R-III
Property Description
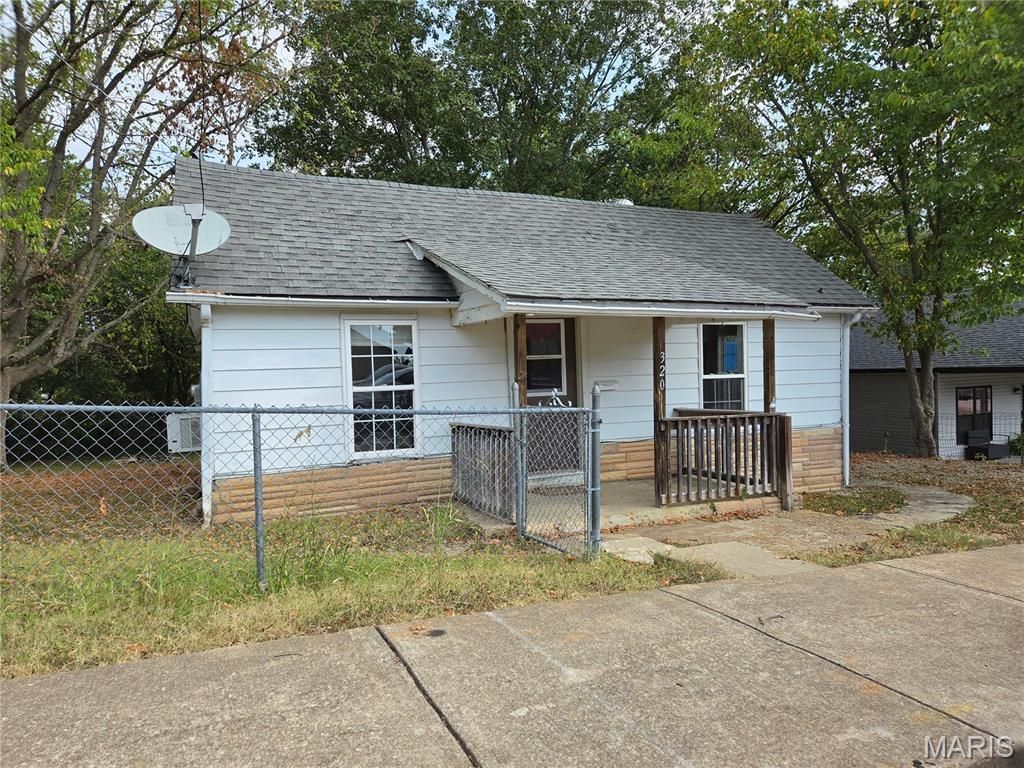
INVESTOR SPECIAL IN PARK HILLS! This 3-bedroom, 1-bath bungalow in the Sur Laynes Addition Subdivision offers an excellent opportunity for investors or buyers looking for an affordable property with potential. With approximately 902 sq. ft. of living space, the home sits on a 67' x 99' lot and features a fully fenced backyard, storage shed, newer roof, window unit A/C, and baseboard heat.The property is currently vacant and ready for its next owner. Previously rented for $800/month as recently as August 2026, providing a history of rental income and potential for continued investment use. This home is a fixer-upper and will require updates and repairs, making it a great opportunity to add value and build equity.Located in the Central School District, this property could be a great addition to an investment portfolio or a project for a buyer looking to renovate and make it their own. Cash or conventional financing only.
Property Features
Property Type: Residential - Single Family
Basement: None
Cooling: Wall/Window Unit(s)
Heating: Baseboard
Home Style: Bungalow
Lot Size: 0.16 Acres
Roof Type: Shingle
Taxes: $460
Year Built: 1920
Amenities
Kitchen/Dining Room Combo
Laminate Counters
Feature Descriptions
Days on Site: 2
Exterior: Frame
Lot: Back Yard, City Lot, Private
Lot Dimensions: 67 X 99
Parcel#: 08-60-13-01-013-0004.00
Parking: On Street
Sewer: Public Sewer
SQFT. Above Grade: 902
Utilities: Cable Available, Electricity Connected, Sewer Connected, Water Available
Water: Public
Window: Aluminum Frames
Room Sizes
Living Room: 13x13
Bedroom: 8x13
Bedroom 3: 8x9
Bathroom: 4x8
Kitchen: 13x13
Mud Room: 11x8
Laundry: 4x8
Local Schools
High School: Central High
Middle School: Central Middle
Elementary School: West Elem.
School District: Central R-III
Listed By / Shown By
Listed By
Agency Name: EDGE Realty ERA Powered
Shown By
Agent Name: Nancy Riehl
Agent Phone: 314.795.1800
Agency Title: RedKey Realty Leaders

Estimate Your Payment
Estimated Payment
$ 456.77 per month $397.17 Principal & Interest $38.33 Property Tax $21.26 Homeowner's Insurance
320 Meadow Street | MLS# 26060324
This single family home located at 320 Meadow Street , Park Hills, MO 63601 is currently listed for sale with an asking price of $72,900. This property was built in 1920 and has 3 bedrooms and 1 full baths with 902 sq. ft. Meadow Street is located in the Sur Rts Laynes Add subdivision within the Central R-III school district. Search Sur Rts Laynes Add real estate on www.nancyriehl.com today.