
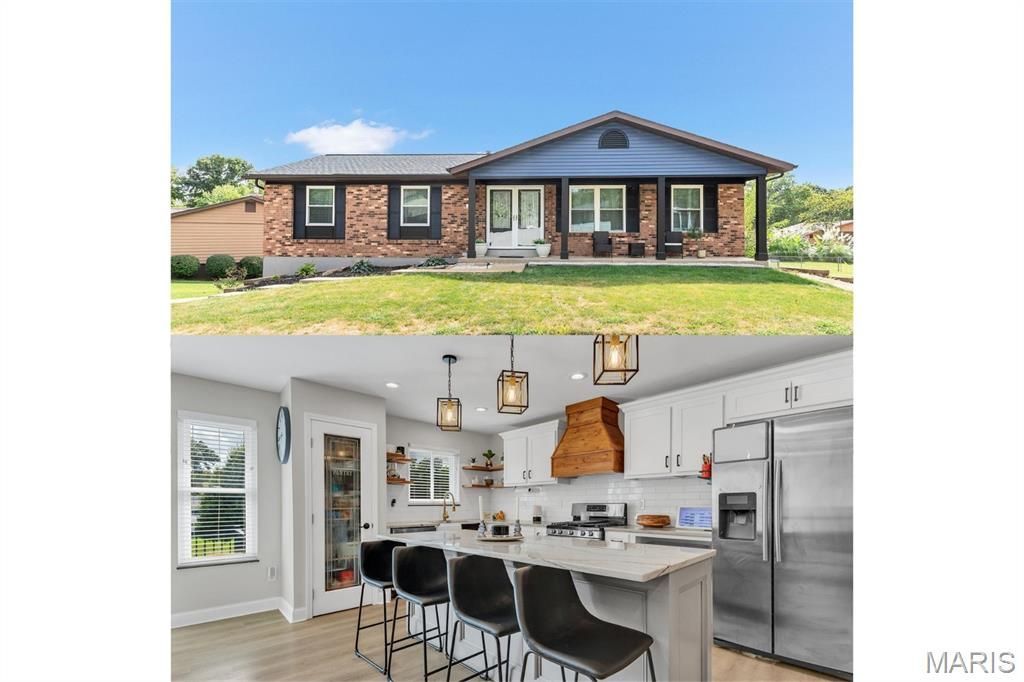
BEDS4
BATHS3 full
SQUARE FEET2,437
MLS#26059229
STATUSActive
PROPERTY TYPEResidential - Single Family
SUBDIVISIONOakbriar Estates A Sec Of Chestnut
SCHOOLMehlville R-IX
Property Description
JACKPOT! This updated gem has everything on your wish list! Welcome home to 2732 Cathedral Drive! New Siding (2026), Roof (2024), Gutters & Downspouts (2024), Storm Door (2023), and Front Windows (2023)! You will love the very open floor plan with a jaw-dropping kitchen. It features new cabinets and countertops, a large center island, pantry, and new stainless steel appliances. The primary bedroom suite features an updated bathroom. The hall bathroom is also updated with exquisite tile work and a high-end vanity. The lower level provides another bedroom, bathroom, and a spacious rec room. It also features two large storage rooms. This gem also features a spacious deck that was just power-washed and painted for the new owner to enjoy. The large corner lot also features new fencing (2023). Don't miss out on this one!
Property Features
Property Type: Residential - Single Family
Basement: Yes
Basement: 8 ft + Pour, Bathroom, Concrete, Partially Finished, Full, Sleeping Area, Walk-Out Access
Cooling: Ceiling Fan(s), Central Air
Garage: 2 car attached
Heating: Forced Air, Natural Gas
Home Style: Ranch
Lot Size: 0.32 Acres
Taxes: $3,993
Year Built: 1974
Amenities
Granite Counters
Kitchen Island
Open Floorplan
Pantry
Solid Surface Countertop(s)
Feature Descriptions
Appliances: Stainless Steel Appliance(s), Dishwasher, Disposal, Microwave, Free-Standing Gas Oven, Gas Range, Gas Water Heater
Days on Site: 4
Exterior: Brick Veneer, Vinyl Siding
HOA Fee: $150/ Annually
Lot: Corner Lot
Parcel#: 31J-61-0761
Sewer: Public Sewer
SQFT. Above Grade: 1377
SQFT. Below Grade: 1100
Utilities: Electricity Connected, Natural Gas Connected, Sewer Connected, Water Connected
Water: Public
Room Sizes
Great Room: 24x14
Kitchen: 18x10
Primary Bedroom: 13x13
Bedroom 2: 13x11
Bedroom 3: 12x10
Bedroom 4: 12x11
Local Schools
High School: Oakville Sr. High
Middle School: Bernard Middle
Elementary School: Oakville Elem.
School District: Mehlville R-IX
Listed By / Shown By
Listed By
Agency Name: RE/MAX Results
Shown By
Agent Name: Nancy Riehl
Agent Phone: 314.795.1800
Agency Title: RedKey Realty Leaders

Estimate Your Payment
Estimated Payment
$ 2,571.28 per month $2,124.78 Principal & Interest $332.75 Property Tax $113.75 Homeowner's Insurance
2732 Cathedral Drive | MLS# 26059229
This single family home located at 2732 Cathedral Drive, Saint Louis, MO 63129 is currently listed for sale with an asking price of $390,000. This property was built in 1974 and has 4 bedrooms and 3 full baths with 2437 sq. ft. Cathedral Drive is located in the Oakbriar Estates A Sec Of Chestnut subdivision within the Mehlville R-IX school district. Search Oakbriar Estates A Sec Of Chestnut real estate on www.nancyriehl.com today.