
BEDS3
BATHS1 full
SQUARE FEET1,296
MLS#26053215
STATUSActive
PROPERTY TYPEResidential - Single Family
SUBDIVISIONSt Chas Hills #4
SCHOOLSt Charles R-VI
Property Description
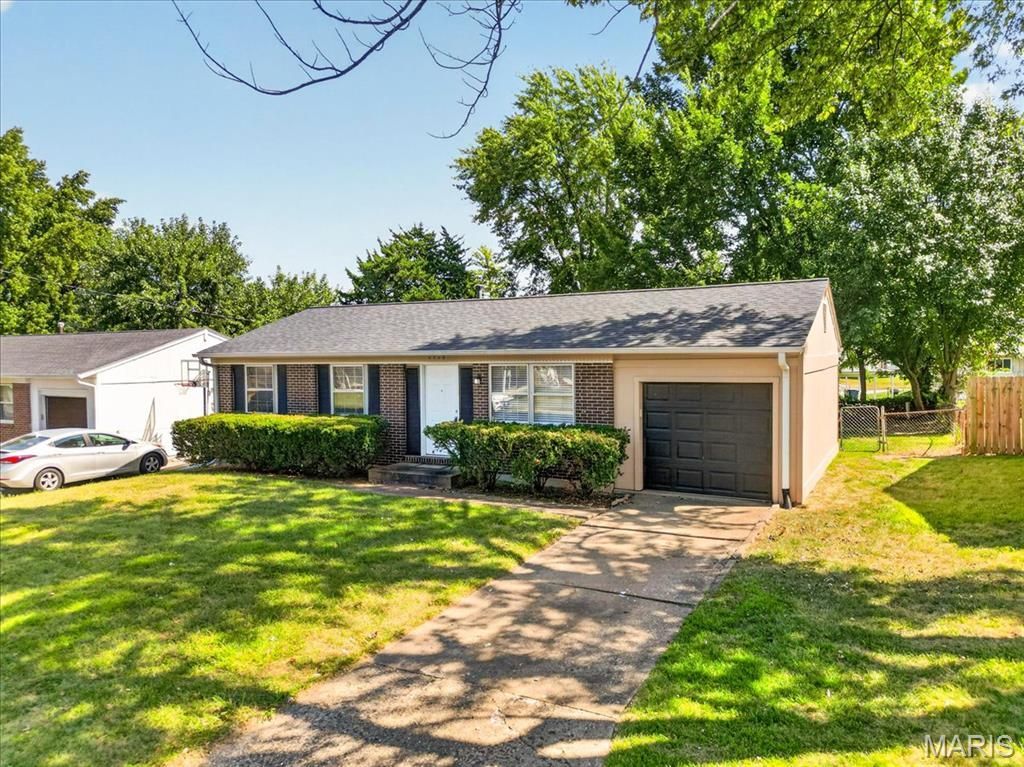
Great starter, 3brs, 1 bath, part finished lower level, 1-c garage and fenced back yard. This home is loaded with updates. There is LVP flooring throughout, fresh paint, white 6 panel doors and updated light fixtures. I am sure the eat-in updated kitchen can be enjoyed by all. Updates include flooring, white shaker cabinets, hard surface counters, subway tile backsplash and pantry. The hall bath has also been updated and includes flooring, vanity, stool, plumbing fixtures and there is a linen closet. All 3 brs have LVP flooring, fresh paint and updated light fixtures. The p/f lower level comes with a 19 x 11 rec room area and a 15 x 11 bonus room. The updates didn't end with the main level. updated LVP flooring and fresh paint was included in the lower level. The 1-c garage comes with a garage door opener and a service entry door to the back yard which is fenced.
Property Features
Property Type: Residential - Single Family
Basement: Yes
Basement: Concrete, Partially Finished, Full
Cooling: Central Air, Electric
Garage: 1 car attached
Heating: Forced Air, Natural Gas
Home Style: Traditional
Lot Size: 0.17 Acres
Roof Type: Architectural Shingle
Taxes: $2,450
Year Built: 1968
Amenities
Eat-in Kitchen
Pantry
Solid Surface Countertop(s)
Feature Descriptions
Appliances: Stainless Steel Appliance(s), Dishwasher, Disposal, Microwave, Free-Standing Electric Range, Free-Standing Refrigerator, Gas Water Heater
Days on Site: 3
Exterior: Brick Veneer, Frame
Lot: Back Yard, Front Yard, Level, Rectangular Lot
Lot Dimensions: 63/64 x 114
Parcel#: 6-0005-4287-00-0570.0000000
Parking: Concrete, Driveway, Garage, Garage Door Opener, Garage Faces Front
Sewer: Public Sewer
SQFT. Above Grade: 864
SQFT. Below Grade: 432
Utilities: Electricity Connected, Natural Gas Connected, Sewer Connected, Water Connected
Water: Public
Window: Aluminum Frames, Screens, Storm Window(s), Window Coverings
Room Sizes
Living Room: 14x12
Kitchen: 13x10
Primary Bedroom: 12x10
Bedroom 2: 10x9
Bedroom 3: 9x9
Recreation Room: 19x11
Bonus Room: 15x11
Storage: 30x11
Local Schools
High School: St. Charles West High
Middle School: Jefferson / Hardin
Elementary School: Monroe Elem.
School District: St Charles R-VI
Listed By / Shown By
Listed By
Agency Name: BHHS Select Properties
Shown By
Agent Name: Nancy Riehl
Agent Phone: 314.795.1800
Agency Title: RedKey Realty Leaders

Estimate Your Payment
Estimated Payment
$ 1,897.41 per month $1,607.20 Principal & Interest $204.17 Property Tax $86.04 Homeowner's Insurance
2428 Golfway Drive | MLS# 26053215
This single family home located at 2428 Golfway Drive, Saint Charles, MO 63301 is currently listed for sale with an asking price of $295,000. This property was built in 1968 and has 3 bedrooms and 1 full baths with 1296 sq. ft. Golfway Drive is located in the St Chas Hills #4 subdivision within the St Charles R-VI school district. Search St Chas Hills #4 real estate on www.nancyriehl.com today.