
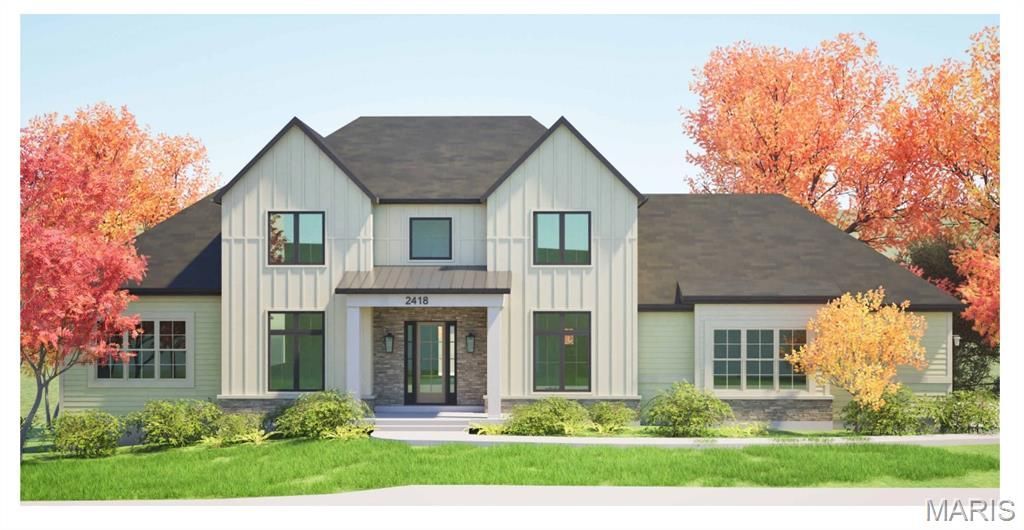
BEDS6
BATHS5 full 1 partial
SQUARE FEET4,300
MLS#26057213
STATUSActive
PROPERTY TYPEResidential - Single Family
SUBDIVISIONSec 01 Township 44 Range 3 Pt Of
SCHOOLRockwood R-VI
Property Description
Welcome to an exceptional new construction opportunity by Vitaly Homes in Wildwood. Currently under construction and anticipated to be approximately two-thirds complete soon, this impressive 1.5-story home offers the unique opportunity to step into a custom build already well underway while still selecting the interior finishes to make it your own.The home is designed to feature 6 bedrooms, 5.5 bathrooms, approximately 4,300 square feet above grade, plus a finished walkout lower level and composite rear deck. The exterior and shell will be substantially completed, with the interior ready for the future buyer to personalize finishes and selections to suit their style and vision.Situated along Eatherton Road in Wildwood, the property offers a beautiful setting with convenient access to the shopping, dining, recreation, and amenities of West County. A rare opportunity to enjoy the customization of a new luxury home without starting the building process from the ground up.List price reflects the home as currently planned with builder's standard specifications and allowances. Final purchase price is subject to change based on buyer-selected finishes, upgrades, modifications, and/or changes to the current plans and specifications. Any such changes are subject to builder approval and will be reflected in the final contract price.
Property Features
Property Type: Residential - Single Family
Basement: Yes
Basement: Partially Finished, Walk-Out Access
Cooling: Central Air, Electric
Heating: Forced Air, Natural Gas
Home Style: Traditional
Lot Size: 0.35 Acres
Taxes: $1,931
Year Built: 2026
Feature Descriptions
Days on Site: 9
Exterior: Vinyl Siding
Lot: Level
Lot Dimensions: 0.35 acres
Parcel#: 23V-21-0063
Sewer: Public Sewer
SQFT. Above Grade: 4300
Water: Public
Room Sizes
Dining Room: 14x13
Sitting Room: 13x12
Living Room: 25x20
Kitchen: 11x20
Mud Room: 7x18
Primary Bedroom: 16x16
Loft: 18x12
Bedroom: 13x12
Bedroom: 12x12
Bedroom: 14x12
Bedroom: 13x12
Laundry: 9x7
Basement: 33x26
Basement: 21x41
Basement: 16x16
Basement: 16x7
Local Schools
High School: Eureka Sr. High
Middle School: Wildwood Middle
Elementary School: Pond Elem.
School District: Rockwood R-VI
Listed By / Shown By
Listed By
Agency Name: EXP Realty, LLC
Shown By
Agent Name: Nancy Riehl
Agent Phone: 314.795.1800
Agency Title: RedKey Realty Leaders

Estimate Your Payment
Estimated Payment
$ 8,770.63 per month $8,172.21 Principal & Interest $160.92 Property Tax $437.50 Homeowner's Insurance
2418 Eatherton Road | MLS# 26057213
This single family home located at 2418 Eatherton Road, Wildwood, MO 63040 is currently listed for sale with an asking price of $1,500,000. This property was built in 2026 and has 6 bedrooms and 5 full and 1 partial baths with 4300 sq. ft. Eatherton Road is located in the Sec 01 Township 44 Range 3 Pt Of subdivision within the Rockwood R-VI school district. Search Sec 01 Township 44 Range 3 Pt Of real estate on www.nancyriehl.com today.