
BEDS4
BATHS2 full
SQUARE FEET1,490
MLS#26060076
STATUSActive
PROPERTY TYPERental - Single Family
SUBDIVISIONPleasant Hollow 3A
SCHOOLHazelwood
Property Description
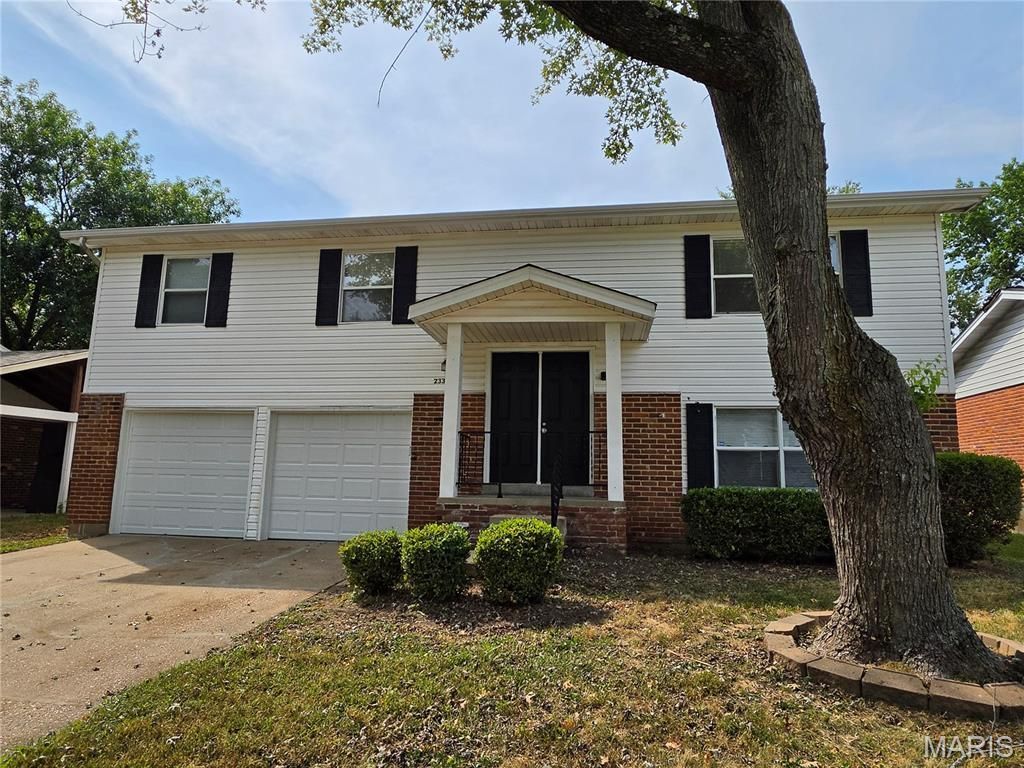
Welcome home to this beautifully updated 4-bedroom, 2-bath home in Florissant! This home has been fixed up and refreshed, offering comfortable living space and a great layout. The main level features a bright living area, dining space and updated kitchen, while the lower level provides additional living space and plenty of flexibility. With four bedrooms, two full bathrooms and a two-car garage, there is room for everyone. Conveniently located in a well-established neighborhood close to shopping, restaurants, schools and major highways. Move-in ready and waiting for its next tenant! 1 pet limit at $25 per month. Please direct questions regarding the property or application process to listing agent, Stephanie Darroch 314-800-7348.
Property Features
Property Type: Rental - Single Family
Basement: Yes
Basement: Concrete, Exterior Entry, Partially Finished, Storage Space, Walk-Out Access
Cooling: Central Air
Garage: 2 car attached
Heating: Electric, Forced Air
Home Style: Split Level
Lot Size: 0.17 Acres
Roof Type: Shingle
Year Built: 1976
Feature Descriptions
Appliances: Stainless Steel Appliance(s), Dishwasher, Microwave, Gas Range, Refrigerator
Association Amenities: Association Management
Exterior: Brick Veneer, Concrete, Frame, Vinyl Siding
Fencing: Back Yard, Chain Link
HOA Fee: 147/ Annually
Laundry: Lower Level
Lot: Some Trees
Lot: Some Trees
Parcel#: 06K-53-1348
SQFT. Above Grade: 1056
SQFT. Below Grade: 434
Water: Public
Room Sizes
Living Room: 14x12
Kitchen: 11x10
Dining Room: 11x9
Primary Bedroom: 14x10
Bedroom 2: 12x12
Bedroom 3: 9x9
Family Room: 23x12
Bedroom 4: 13x11
Local Schools
High School: Hazelwood Central High
Middle School: Northwest Middle
Elementary School: Lusher Elem.
School District: Hazelwood
Listed By / Shown By
Listed By
Agency Name: Coldwell Banker Realty - Gundaker
Shown By
Agent Name: Nancy Riehl
Agent Phone: 314.795.1800
Agency Title: RedKey Realty Leaders

2337 Millvalley Drive | MLS# 26060076
This property located at 2337 Millvalley Drive, Florissant, MO 63031 is currently listed for rent with an asking price of $1,960 / Monthly. Millvalley Drive is located within the Hazelwood school district. Search Florissant real estate on www.nancyriehl.com today.