
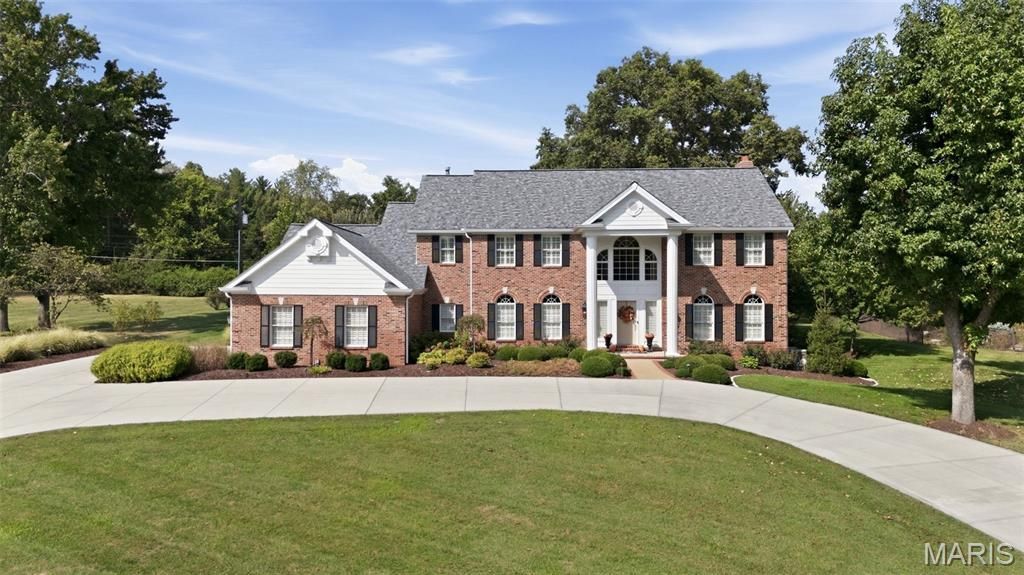
BEDS5
BATHS4 full 1 partial
SQUARE FEET4,198
MLS#26060056
STATUSActive
PROPERTY TYPEResidential - Single Family
SUBDIVISIONBopp Lane
SCHOOLParkway C-2
Property Description
COMING SOON Showings begin Friday, September 25thMore details and remarks on this pristine home to come. Interior photos next week!
Property Features
Property Type: Residential - Single Family
Basement: Yes
Basement: Concrete, Daylight, Full, Roughed-In Bath, Storage Space, Sump Pump, Unfinished
Cooling: Ceiling Fan(s), Central Air, Exhaust Fan, Multi Units
Garage: 4 car attached
Heating: Forced Air, Natural Gas, Zoned
Home Style: Traditional
Lot Size: 1.01 Acres
Roof Type: Asphalt, Shingle
Taxes: $12,085
Year Built: 1997
Amenities
Bar
Beamed Ceilings
Bookcases
Breakfast Bar
Built-in Features
Butler Pantry
Ceiling Fan(s)
Center Hall Floorplan
Chandelier
Crown Molding
Custom Cabinetry
Double Vanity
Eat-in Kitchen
Entrance Foyer
Granite Counters
Kitchen Island
Open Floorplan
Pantry
Recessed Lighting
Separate Dining
Separate Shower
Special Millwork
Stone Counters
Tub
Two Story Entrance Foyer
Vaulted Ceiling(s)
Walk-In Closet(s)
Walk-In Pantry
Wet Bar
Wired for Sound
Feature Descriptions
Appliances: Gas Cooktop, Dishwasher, Disposal, Down Draft, Microwave, Gas Oven, Refrigerator, Water Heater, Gas Water Heater
Association Amenities: None
Days on Site: 1
Exterior: Brick Veneer, Stone Veneer, Vinyl Siding
Fireplace: Family Room, Gas Log, Great Room
HOA Fee: $400/ Annually
Lot: Back Yard, Cul-De-Sac, Front Yard, Landscaped, Level, Some Trees, Sprinklers In Front, Sprinklers In Rear
Lot Dimensions: 157x280
Parcel#: 20N-41-0150
Parking: Additional Parking, Attached, Circular Driveway, Concrete, Garage, Garage Door Opener, Garage Faces Side, Kitchen Level, Oversized, Storage
Sewer: Public Sewer
SQFT. Above Grade: 4198
Swimming Pool: Yes
Utilities: Cable Available, Electricity Connected, Natural Gas Connected, Phone Available, Sewer Connected, Underground Utilities, Water Connected
Water: Public
Window: Bay Window(s), Insulated Windows, Palladian Window(s), Plantation Shutters, Screens, Shutters, Window Treatments
Local Schools
High School: Parkway West High
Middle School: West Middle
Elementary School: Mason Ridge Elem.
School District: Parkway C-2
Listed By / Shown By
Listed By
Agency Name: Compass Realty Group
Shown By
Agent Name: Nancy Riehl
Agent Phone: 314.795.1800
Agency Title: RedKey Realty Leaders

Estimate Your Payment
Estimated Payment
$ 11,884.02 per month $10,324.23 Principal & Interest $1,007.08 Property Tax $552.71 Homeowner's Insurance
23 Bopp Lane | MLS# 26060056
This single family home located at 23 Bopp Lane, Town and Country, MO 63131 is currently listed for sale with an asking price of $1,895,000. This property was built in 1997 and has 5 bedrooms and 4 full and 1 partial baths with 4198 sq. ft. Bopp Lane is located in the Bopp Lane subdivision within the Parkway C-2 school district. Search Bopp Lane real estate on www.nancyriehl.com today.