
BEDS4
BATHS3 full
SQUARE FEET2,400
MLS#26059186
STATUSActive
PROPERTY TYPEResidential - Single Family
SUBDIVISIONHideaway Valley
SCHOOLWaynesville R-VI
Property Description
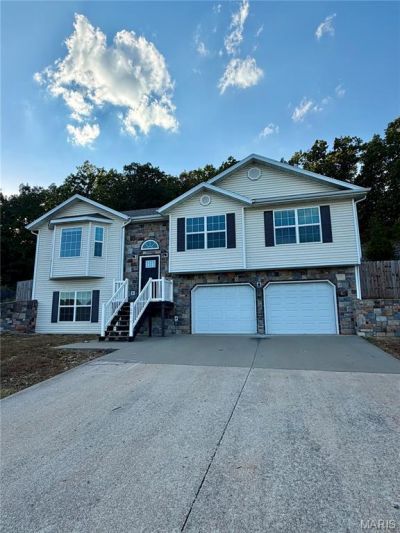
Spacious 4-bedroom, 3-bathroom split-foyer home featuring an open-style floor plan, finished basement, and privacy-fenced backyard. This property has much to offer, from its four spacious bedrooms to the additional living space in the basement. The main floor features a large living room with a vaulted ceiling and abundant natural lighting. The kitchen offers painted cabinetry, stainless steel appliances, lots a cabinet/counter top apace and an eat-in dining area. The primary suite is generously sized and features two closets, and a large bathroom with a double vanity, and an impressive walk-in onyx shower with two shower heads. The main floor also includes a convenient laundry room, two additional spacious bedrooms, and a full bathroom. All four bedrooms feature crown moulding and chair rail wall trim, adding an attractive touch of character and detail throughout the home. The basement provides a versatile living space with a large family room featuring laminate wood flooring, an additional bedroom, and a full bathroom. The spacious two-car garage offers room to park two vehicles while still providing space for storage and potentially a small work area.Outside, the privacy-fenced backyard offers a great private space for relaxing, entertaining, or enjoying the outdoors. Conveniently located within a 10-15 minute drive to the front gate of Fort Leonard Wood, this home offers both comfortable living and a convenient location. Don't miss the opportunity to make this spacious home your own!
Property Features
Property Type: Residential - Single Family
Basement: Yes
Basement: Bathroom, Concrete, Finished, Partial, Sleeping Area
Cooling: Central Air
Garage: 2
Heating: Heat Pump
Home Style: Split Foyer
Lot Size: 0.45 Acres
Roof Type: Architectural Shingle
Taxes: $1,629
Year Built: 2012
Amenities
Cathedral Ceiling(s)
Ceiling Fan(s)
Kitchen/Dining Room Combo
Recessed Lighting
Walk-In Closet(s)
Feature Descriptions
Appliances: Dishwasher, Disposal, Microwave, Electric Range, Refrigerator, Electric Water Heater
Days on Site: 3
Exterior: Stone Veneer, Vinyl Siding
Lot: Adjoins Wooded Area
Parcel#: 10-5.0-16-000-001-055.045
Parking: Attached, Driveway, Garage
Sewer: Public Sewer
SQFT. Above Grade: 1500
Utilities: Electricity Connected, Sewer Connected, Water Connected
Water: Public
Room Sizes
Living Room: 19x15
Kitchen: 12x10
Dining Room: 12x9
Primary Bedroom: 15x14
Bedroom 2: 11x10
Bedroom 3: 11x10
Bedroom 4: 12x12
Family Room: 15x14
Local Schools
High School: Waynesville High School
Middle School: Waynesville Middle
Elementary School: Waynesville R-VI
School District: Waynesville R-VI
Listed By / Shown By
Listed By
Agency Name: Jade Realty
Shown By
Agent Name: Nancy Riehl
Agent Phone: 314.795.1800
Agency Title: RedKey Realty Leaders

Estimate Your Payment
Estimated Payment
$ 1,742.32 per month $1,524.93 Principal & Interest $135.75 Property Tax $81.64 Homeowner's Insurance
20941 Hideaway Lane | MLS# 26059186
This single family home located at 20941 Hideaway Lane, Saint Robert, MO 65584 is currently listed for sale with an asking price of $279,900. This property was built in 2012 and has 4 bedrooms and 3 full baths with 2400 sq. ft. Hideaway Lane is located in the Hideaway Valley subdivision within the Waynesville R-VI school district. Search Hideaway Valley real estate on www.nancyriehl.com today.