
BEDS4
BATHS2 full 1 partial
SQUARE FEET2,786
MLS#26053142
STATUSActive
PROPERTY TYPEResidential - Single Family
SUBDIVISIONFox Creek 1
SCHOOLParkway C-2
Property Description
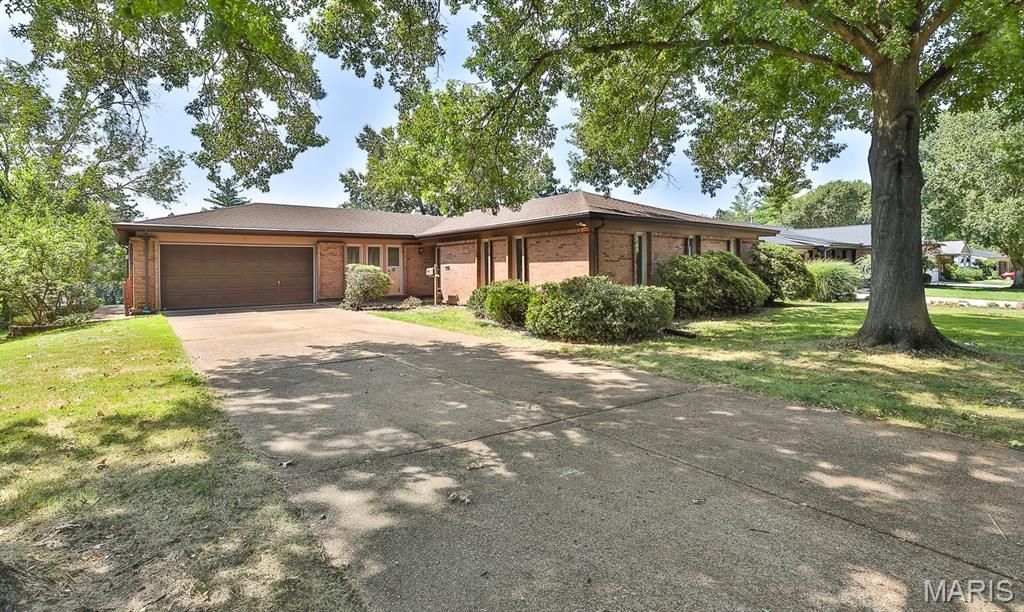
Welcome to 208 Fawn Meadows in Ballwin! This massive 4 bedroom, 2.5 bathroom ranch is being offered for the 1st time since it was built & with almost 2,300 square feet there is plenty of room for everyone. There is a lot to love about this classic ranch style home conveniently located in the heart of the Parkway West school district. Double living areas are both nicely sized for entertaining. The back family room features oak flooring as well as a wood burning fire place. The front living room off the huge entry foyer could be opened up to create a more open floor plan. The kitchen with breakfast room offers a light and bright area & also features a half bathroom. The separate dining room in large enough for almost any dining room furniture. The master bedroom offers loads of space, wood floors, dual closets & master bathroom. All 3 additional bedrooms have ample closet space as well as hardwood flooring. In the lower level you will love the MASSIVE recreation room with walkout door leading to the back yard. So much space, so many options for renovating this charming home & adding your style and touches. This home is an estate and offered in its current condition. The seller will not provide for repairs or occupancy.
Property Features
Property Type: Residential - Single Family
Basement: Yes
Basement: 8 ft + Pour, Concrete, Partially Finished, Storage Space, Walk-Out Access
Cooling: Ceiling Fan(s), Central Air
Garage: 2 car attached
Heating: Forced Air, Natural Gas
Home Style: Ranch
Lot Size: 0.24 Acres
Roof Type: Architectural Shingle
Taxes: $4,657
Year Built: 1968
Amenities
Eat-in Kitchen
Entrance Foyer
Pantry
Separate Dining
Walk-In Closet(s)
Feature Descriptions
Association Amenities: Common Ground
Days on Site: 3
Exterior: Brick
Fireplace: Family Room
Lot: Back Yard
Lot Dimensions: 82 x 125
Parcel#: 22R-51-0023
Parking: Attached, Concrete, Garage
Sewer: Public Sewer
SQFT. Above Grade: 2286
SQFT. Below Grade: 500
Utilities: Cable Available
Water: Public
Room Sizes
Family Room: 21x14
Living Room: 18x14
Dining Room: 17x12
Kitchen: 14x11
Breakfast Room: 12x11
Primary Bedroom: 17x12
Bedroom 2: 121x11
Bathroom 3: 12x10
Bedroom 4: 11x11
Recreation Room: 43x25
Local Schools
High School: Parkway West High
Middle School: West Middle
Elementary School: Claymont Elem.
School District: Parkway C-2
Listed By / Shown By
Listed By
Agency Name: RE/MAX Results
Shown By
Agent Name: Nancy Riehl
Agent Phone: 314.795.1800
Agency Title: RedKey Realty Leaders

Estimate Your Payment
Estimated Payment
$ 2,669.40 per month $2,165.39 Principal & Interest $388.08 Property Tax $115.92 Homeowner's Insurance
208 Fawn Meadows Drive | MLS# 26053142
This single family home located at 208 Fawn Meadows Drive, Ballwin, MO 63011 is currently listed for sale with an asking price of $397,455. This property was built in 1968 and has 4 bedrooms and 2 full and 1 partial baths with 2786 sq. ft. Fawn Meadows Drive is located in the Fox Creek 1 subdivision within the Parkway C-2 school district. Search Fox Creek 1 real estate on www.nancyriehl.com today.