
BEDS3
BATHS2 full
SQUARE FEET1,997
MLS#26059036
STATUSActive
PROPERTY TYPEResidential - Single Family
SUBDIVISIONParkridge
SCHOOLBrentwood
Property Description
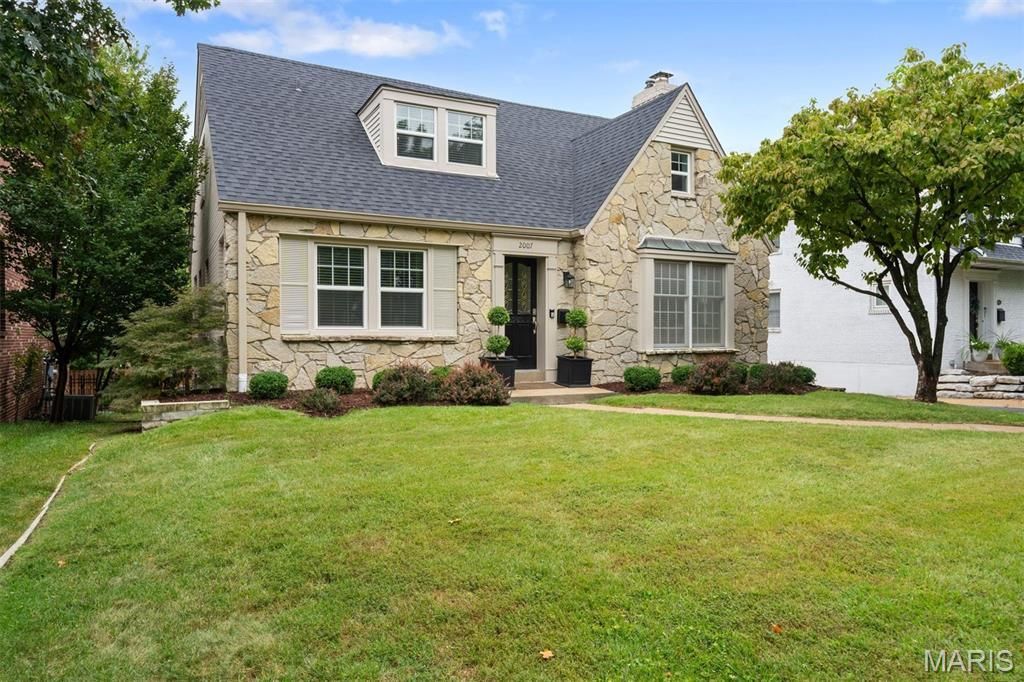
This lovely Brentwood home offers exceptional space and charm, featuring three large bedrooms and two beautifully updated full baths. The home's darling curb appeal sets the tone, while the updated kitchen and baths bring fresh, modern comfort. A standout feature is the set of custom walk-in closets-an unusual and truly wonderful surprise. Enjoy additional living space in the bright sunroom, perfect for relaxing or entertaining. The two-car tuck-under garage adds convenience and functionality. A warm, stylish home in a highly desirable Brentwood location.
Property Features
Property Type: Residential - Single Family
Basement: Yes
Basement: Storage Space, Sump Pump, Unfinished, Walk-Out Access
Cooling: Ceiling Fan(s), Central Air
Garage: 2 car attached
Heating: Forced Air
Home Style: Bungalow
Lot Size: 0.16 Acres
Roof Type: Architectural Shingle
Taxes: $6,075
Year Built: 1940
Amenities
Ceiling Fan(s)
Chandelier
Natural Woodwork
Pantry
Separate Dining
Solid Surface Countertop(s)
Feature Descriptions
Appliances: Dishwasher, Disposal, Microwave, Gas Range, Refrigerator
Days on Site: 4
Exterior: Brick, Stone Veneer, Vinyl Siding
Fireplace: Wood Burning
Lot: Back Yard, Front Yard, Landscaped
Parcel#: 20K-11-1096
Parking: Basement, Driveway, Garage, Garage Door Opener, Garage Faces Rear
Sewer: Public Sewer
SQFT. Above Grade: 1997
Utilities: Cable Available, Electricity Available, Natural Gas Available, Sewer Available, Water Available
Water: Public
Room Sizes
Living Room: 21x13
Dining Room: 15x12
Kitchen: 19x9
Primary Bedroom: 16x11
Sunroom: 17x9
Bedroom 2: 14x12
Bedroom 3: 15x10
Local Schools
High School: Brentwood High
Middle School: Brentwood Middle
Elementary School: Mcgrath Elem.
School District: Brentwood
Listed By / Shown By
Listed By
Agency Name: Dielmann Sotheby's International Realty
Shown By
Agent Name: Nancy Riehl
Agent Phone: 314.795.1800
Agency Title: RedKey Realty Leaders

Estimate Your Payment
Estimated Payment
$ 4,093.63 per month $3,405.09 Principal & Interest $506.25 Property Tax $182.29 Homeowner's Insurance
2007 Parkridge Avenue | MLS# 26059036
This single family home located at 2007 Parkridge Avenue, Saint Louis, MO 63144 is currently listed for sale with an asking price of $625,000. This property was built in 1940 and has 3 bedrooms and 2 full baths with 1997 sq. ft. Parkridge Avenue is located in the Parkridge subdivision within the Brentwood school district. Search Parkridge real estate on www.nancyriehl.com today.