
BEDS3
BATHS2 full 1 partial
MLS#26069380
STATUSActive
PROPERTY TYPEResidential - Single Family
SUBDIVISIONWillow Grove
SCHOOLWentzville R-IV
Property Description
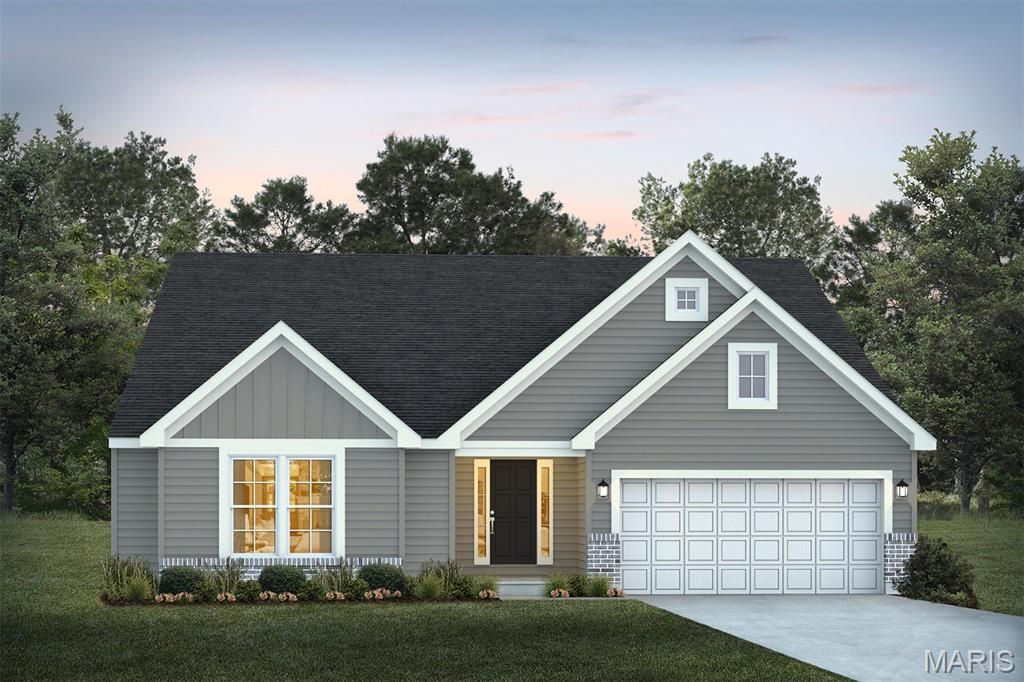
For a limited time take 20,000 in flex cash toward you new home. Ask a New Home Specialist for complete details. Edgewood is a thoughtfully designed ranch-style home that perfectly blends comfort, style, and flexibility. Featuring three bedrooms, two-and-a-half bathrooms, and a two-car garage with additional tandem parking, this open-concept floor plan offers seamless flow and practical functionality throughout. The main floor boasts an inviting layout with walk-in closets for ample storage and the option to enhance your space with vaulted ceilings, bay windows, and a gourmet kitchen-ideal for both everyday living and entertaining. Flexibility takes center stage with a variety of layout options, including the choice of a study in place of the tandem garage or a fourth bedroom with an additional bath, allowing you to tailor the home to your lifestyle. A Jack & Jill bath connecting Bedrooms 2 and 3 adds convenience and thoughtful design. The lower level provides even more opportunities with options to add an additional bedroom, bathroom. The Edgewood combines smart design, modern livability, and timeless style-creating a home that truly adapts to the way you live.
Property Features
Property Type: Residential - Single Family
Basement: Yes
Basement: Concrete, Egress Window, Full, Storage Space, Sump Pump, Unfinished
Cooling: Central Air
Garage: 2 car attached
Heating: Forced Air
Home Style: Ranch, Traditional
Roof Type: Composition
Feature Descriptions
Appliances: Dishwasher, Disposal, Microwave, Other, Oven, Range
Association Amenities: Association Management
Exterior: Frame, Vinyl Siding
HOA Fee: $500/ Annually
Lot: Back Yard, Front Yard
Parking: Attached, Garage
Sewer: Public Sewer
SQFT. Above Grade: 2247
Water: Public
Window: Insulated Windows
Local Schools
High School: Liberty
Middle School: Frontier Middle
Elementary School: Prairie View Elem.
School District: Wentzville R-IV
Listed By / Shown By
Listed By
Agency Name: Realty Shop
Shown By
Agent Name: Nancy Riehl
Agent Phone: 314.795.1800
Agency Title: RedKey Realty Leaders

Estimate Your Payment
Estimated Payment
$ 3,087.96 per month $2,931.05 Principal & Interest $0.00 Property Tax (data not provided by mls) $156.91 Homeowner's Insurance
2 Tbb Edgewood @willow Grove | MLS# 26069380
This single family home located at 2 Tbb Edgewood @willow Grove , Dardenne Prairie, MO 63368 is currently listed for sale with an asking price of $537,990. This property has 3 bedrooms and 2 full and 1 partial baths. Tbb Edgewood @willow Grove is located in the Willow Grove subdivision within the Wentzville R-IV school district. Search Willow Grove real estate on www.nancyriehl.com today.