
BEDS7
BATHS4 full 1 partial
SQUARE FEET5,482
MLS#26058050
STATUSActive
PROPERTY TYPEResidential - Single Family
SUBDIVISIONOssenfort Add
SCHOOLRockwood R-VI
Property Description
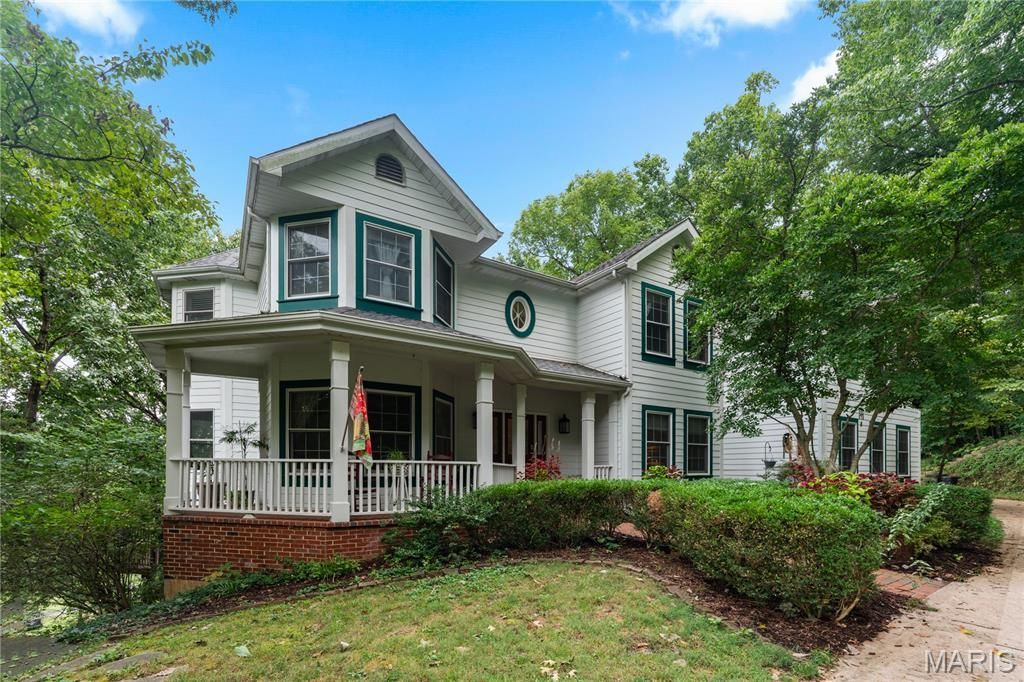
Nestled away and surrounded by 3.5 acres of natural beauty is this custom-built 7 bedroom, 4.5 bath, 2-story home in the highly sought-after Ossenfort subdivision in the Rockwood School District. Upon entering the home, you immediately sense the spaciousness of a grand open floor plan, with a 2-story great room, floor-to-ceiling windows providing breathtaking views, and a 2-story brick wood-burning fireplace. It opens up into a generous-sized screened-in porch overlooking a small pond with a water feature providing a serene retreat right in your own home. The recently renovated, luxury eat-in kitchen, with custom cabinets, a large island, quartz countertops throughout, a lovely stand-alone coffee/beverage station, double built-in wall ovens, and a walk-in pantry, opens onto a private upper deck where you can drink your morning coffee and watch the sun rise. The main level also boasts the convenience of a home office and main-level laundry, as well as a bedroom area and ensuite bath, living room, and formal dining room. There are 6 bedrooms on the upper level which includes an expansive master suite and another bedroom with a smaller room attached to it perfect for a nursery, play room, exercise area, etc. Another flex space (library) and full bath complete the upper level. The expansive lower lever offers the option of an in-law suite, gaming and entertainment, office or a space for multi-generational living. It also includes a huge gathering space that a includes a family room, and fireplace and a Buck Stove insert, full bath, updated kitchenette, workshop, tons of storage area, and 9' ceilings. Big entertainment or dining gatherings are no problem as the lower level opens onto a sweeping lower deck overlooking the back yard and 1.5 acre fenced pasture. If desired, the HOA permits 2 horses on the property. This amazing home is all electric and highly energy-efficient, has stunning millwork and arches, 3 HVAC zones, newer Hardyboard siding, a wrap-around covered front porch, 3 car garage, and beautiful landscaping. This impressive home with multiple bonus areas gives you the flexibility you need to customize your new home into your very own extraordinary private retreat. Welcome Home!
Property Features
Property Type: Residential - Single Family
Basement: Yes
Basement: 9 ft + Pour, Bathroom, Partially Finished, Full, Sleeping Area, Storage Space, Walk-Out Access
Cooling: Ceiling Fan(s), Central Air, Electric, Zoned
Garage: 3 car attached
Heating: Electric, Heat Pump, Zoned
Home Style: Traditional
Lot Size: 3.58 Acres
Roof Type: Architectural Shingle
Taxes: $9,311
Year Built: 1993
Amenities
Ceiling Fan(s)
Center Hall Floorplan
Chandelier
Crown Molding
Custom Cabinetry
Dining/Living Room Combo
Double Vanity
Eat-in Kitchen
Entrance Foyer
High Ceilings
Kitchen Island
Open Floorplan
Recessed Lighting
Separate Dining
Separate Shower
Soaking Tub
Solid Surface Countertop(s)
Special Millwork
Storage
Tub
Two Story Entrance Foyer
Walk-In Closet(s)
Walk-In Pantry
Workshop/Hobby Area
Feature Descriptions
Appliances: Electric Cooktop, Dishwasher, Disposal, Exhaust Fan, Ice Maker, Microwave, Built-In Electric Oven, Double Oven, Refrigerator, Vented Exhaust Fan, Wall Oven, Electric Water Heater
Association Amenities: None
Days on Site: 2
Exterior: HardiPlank Type
Fireplace: Basement, Great Room, Insert, Masonry, Raised Hearth, Wood Burning
HOA Fee: $1250/ Annually
Lot: Gentle Sloping, Landscaped, Pasture, Suitable for Horses, Wooded
Parcel#: 22Y-41-0234
Sewer: Septic Tank
SQFT. Above Grade: 3982
SQFT. Below Grade: 1500
Utilities: Electricity Available
Water: Public
Window: Bay Window(s), Blinds, Insulated Windows, Palladian Window(s), Screens, Tilt-In Windows, Wood Frames
Local Schools
High School: Lafayette Sr. High
Middle School: Wildwood Middle
Elementary School: Pond Elem.
School District: Rockwood R-VI
Listed By / Shown By
Listed By
Agency Name: RedKey Realty Leaders

Shown By
Agent Name: Nancy Riehl
Agent Phone: 314.795.1800
Estimate Your Payment
Estimated Payment
$ 6,487.03 per month $5,420.90 Principal & Interest $775.92 Property Tax $290.21 Homeowner's Insurance
19342 Dogwood Valley Court | MLS# 26058050
This single family home located at 19342 Dogwood Valley Court, Wildwood, MO 63038 is currently listed for sale by RedKey Realty Leaders, with an asking price of $995,000. This property was built in 1993 and has 7 bedrooms and 4 full and 1 partial baths with 5482 sq. ft. Dogwood Valley Court is located in the Ossenfort Add subdivision within the Rockwood R-VI school district. Search Ossenfort Add real estate on www.nancyriehl.com today.