
BEDS2
BATHS3 full
SQUARE FEET2,241
MLS#26056823
STATUSPending
PROPERTY TYPEResidential - Single Family
SUBDIVISIONSunset Terrace
SCHOOLCape Girardeau 63
Property Description
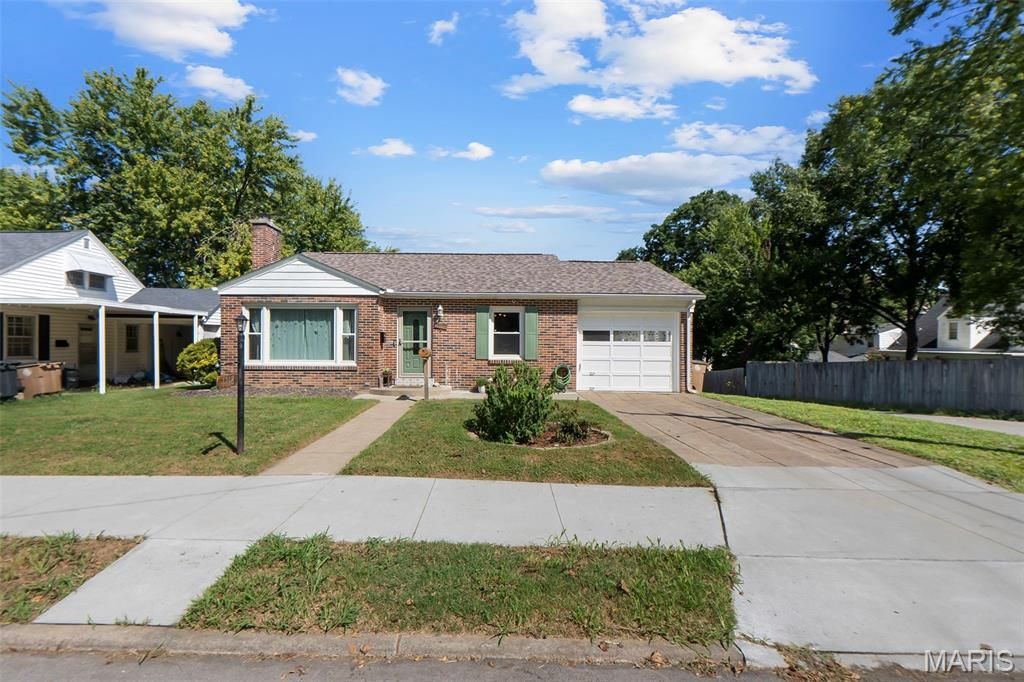
Don't miss this charming 2-bedroom, 3-bathroom home in the heart of Cape Girardeau! Step into a sun-filled living room bathed in natural light and anchored by a cozy gas fireplace. The kitchen features butcher-block countertops and a convenient eat-in dining space. Ground floor laundry access adjacent to the master bedroom allows for exceptional convenience.The finished walkout basement expands your living options with a versatile bonus room and full bathroom, making it ideal for a home office, guest suite, family room, or hobby space. Storage is abundant throughout, with extensive space in both the attic and basement.Outdoors, relax or entertain on the back patio, complete with a built-in fire pit area framed by a shade and privacy wall. A 1-car garage and attached carport provide convenient parking and protection from the elements. Located centrally to everything in Cape Girardeau, this home blends character, natural light, functional layout, and exceptional storage.
Property Features
Property Type: Residential - Single Family
Basement: Yes
Basement: 8 ft + Pour, Bathroom, Partially Finished, Walk-Out Access
Cooling: Central Air, Electric
Garage: 1 car attached
Heating: Forced Air, Natural Gas
Home Style: Bungalow
Lot Size: 0.20 Acres
Taxes: $919
Year Built: 1947
Amenities
Kitchen/Dining Room Combo
Shower
Storage
Feature Descriptions
Appliances: Electric Cooktop, Dishwasher, Disposal, Microwave, Free-Standing Electric Range, Refrigerator, Gas Water Heater
Days on Site: 4
Exterior: Brick Veneer
Fireplace: Wood Burning
Lot: Back Yard, City Lot, Front Yard
Parcel#: 16-717-00-24-01600-0000
Parking: Additional Parking, Carport, Covered, Garage, Garage Door Opener, Off Street
Sewer: Public Sewer
SQFT. Above Grade: 1262
SQFT. Below Grade: 979
Utilities: Natural Gas Available
Water: Public
Room Sizes
Living Room: 18x15
Primary Bathroom: 18x6
Kitchen: 17x11
Primary Bedroom: 15x11
Bathroom: 7x6
Bedroom: 14x12
Local Schools
High School: Central High
Middle School: Central Jr. High
Elementary School: Franklin Elem.
School District: Cape Girardeau 63
Listed By / Shown By
Listed By
Agency Name: EXP Realty, LLC
Shown By
Agent Name: Nancy Riehl
Agent Phone: 314.795.1800
Agency Title: RedKey Realty Leaders

Estimate Your Payment
Estimated Payment
$ 1,218.81 per month $1,084.18 Principal & Interest $76.58 Property Tax $58.04 Homeowner's Insurance
1718 Luce Street | MLS# 26056823
This single family home located at 1718 Luce Street, Cape Girardeau, MO 63701 is currently listed for sale with an asking price of $199,000. This property was built in 1947 and has 2 bedrooms and 3 full baths with 2241 sq. ft. Luce Street is located in the Sunset Terrace subdivision within the Cape Girardeau 63 school district. Search Sunset Terrace real estate on www.nancyriehl.com today.