
BEDS3
BATHS3 full 1 partial
SQUARE FEET4,013
MLS#26057893
STATUSActive
PROPERTY TYPEResidential - Single Family
SUBDIVISIONSouthfield
SCHOOLTroy R-III
Property Description
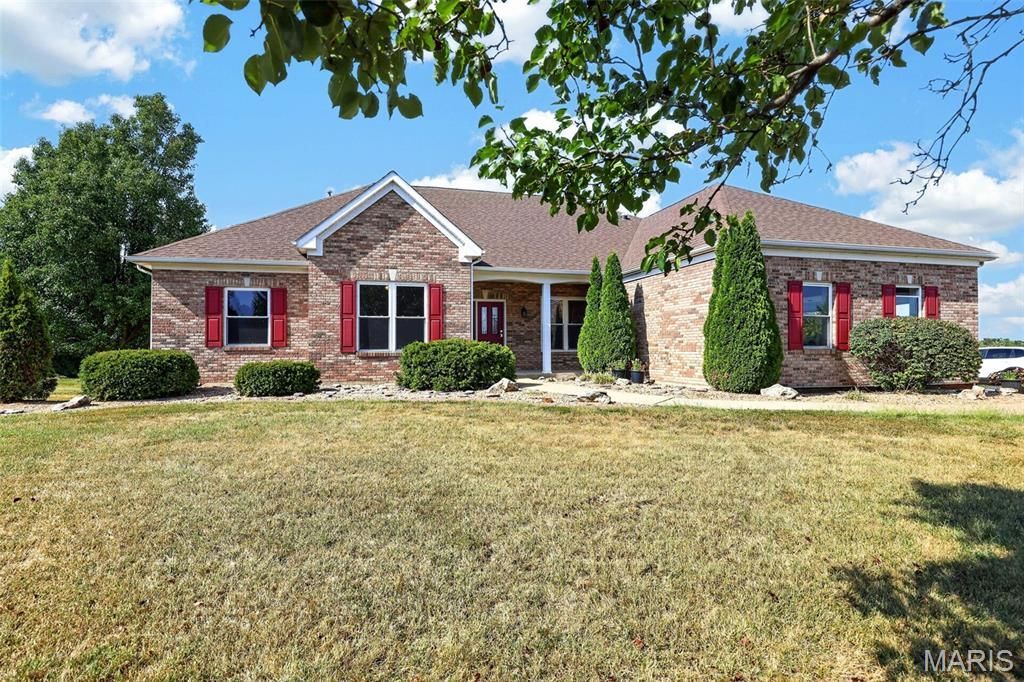
This remarkable home is just waiting for you. Entertaining is a breeze! The spacious great room offers so much room and opens to a formal dining room. Need a space for home schooling or home office, here it is. The large gourmet kitchen has plenty of workspace that includes an oversized island, custom cabinetry, granite counter tops and a walk-in pantry. At the primary suite you will find a luxury bathroom complete with a separate shower, his & her vanities and jetted tub. The 2 remaining bedrooms adjoin a Jack & Jill Bathroom. For your guests there is a separate powder room. Need a space to unwind, you will love the view from the cedar paneled 4 season room located just off the kitchen. Downstairs is a possible 4th sleeping area, large reck room, full bathroom and a finished storage area. Step outside from the walkout basement to a refreshing pool great for those hot summer days. Home has been freshly painted and shows show pride of ownership by the seller. Home has many fine features including beautiful crown molding. The foundation is an Energy Star Reward Wall system with extra thick walls in both the basement and exterior walls, making home very energy efficient. The small outbuilding provides additional storage space. Seller is related to listing agent.
Property Features
Property Type: Residential - Single Family
Basement: Yes
Basement: Bathroom, Partially Finished, Sleeping Area, Sump Pump, Walk-Out Access
Cooling: Ceiling Fan(s), Central Air
Garage: 3 car attached
Heating: Forced Air
Home Style: Ranch
Lot Size: 3.13 Acres
Roof Type: Architectural Shingle
Taxes: $4,661
Year Built: 1999
Amenities
Cathedral Ceiling(s)
Crown Molding
Eat-in Kitchen
Entrance Foyer
Granite Counters
High Speed Internet
Kitchen Island
Separate Dining
Walk-In Closet(s)
Walk-In Pantry
Feature Descriptions
Appliances: Stainless Steel Appliance(s), Dishwasher, Ice Maker, Microwave, Free-Standing Gas Range, Trash Compactor, Gas Water Heater, Water Softener
Association Amenities: Association Management
Days on Site: 3
Exterior: Brick, Other
Fireplace: Gas, Living Room
HOA Fee: $375/ Annually
Lot: Adjoins Wooded Area
Lot Dimensions: 3.13 acres
Parcel#: 204018000000012018
Parking: Additional Parking
Sewer: Septic Tank
SQFT. Above Grade: 2684
SQFT. Below Grade: 1329
Swimming Pool: Yes
Utilities: Cable Available, Electricity Connected, Propane, Propane Leased, Underground Utilities
Water: Community, Well
Window: Blinds, Double Pane Windows, Screens, Tilt-In Windows
Local Schools
High School: Troy Buchanan High
Middle School: Troy South Middle School
Elementary School: Troy South Elementary
School District: Troy R-III
Listed By / Shown By
Listed By
Agency Name: RE/MAX Platinum
Shown By
Agent Name: Nancy Riehl
Agent Phone: 314.795.1800
Agency Title: RedKey Realty Leaders

Estimate Your Payment
Estimated Payment
$ 4,119.29 per month $3,541.29 Principal & Interest $388.42 Property Tax $189.58 Homeowner's Insurance
151 Southfield Drive | MLS# 26057893
This single family home located at 151 Southfield Drive, Moscow Mills, MO 63362 is currently listed for sale with an asking price of $650,000. This property was built in 1999 and has 3 bedrooms and 3 full and 1 partial baths with 4013 sq. ft. Southfield Drive is located in the Southfield subdivision within the Troy R-III school district. Search Southfield real estate on www.nancyriehl.com today.