
BEDS4
BATHS2 full 1 partial
SQUARE FEET1,834
MLS#26053582
STATUSActive
PROPERTY TYPEResidential - Single Family
SUBDIVISIONGreat Warrior Meadows
SCHOOLWentzville R-IV
Property Description
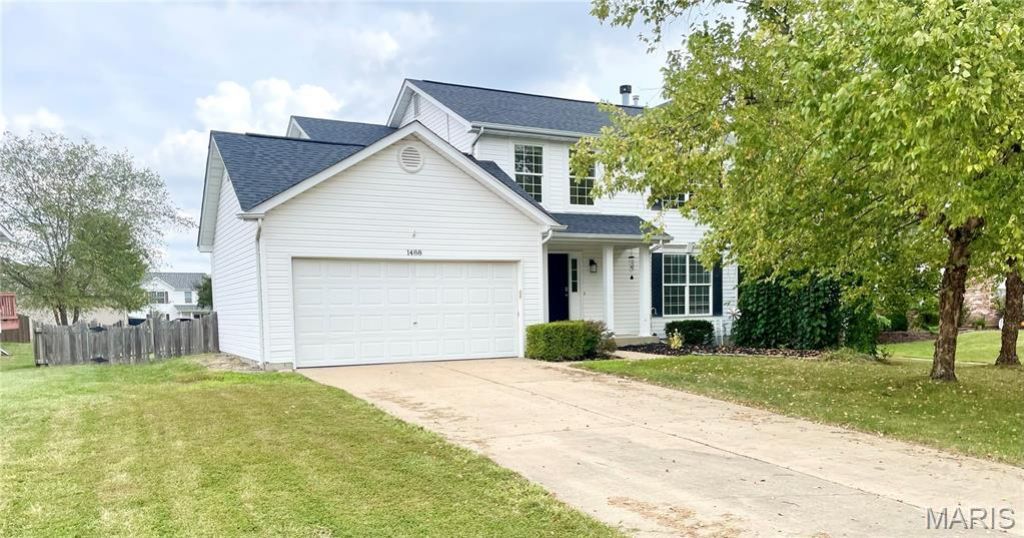
Welcome home! This beautifully maintained 4-bedroom, 2 & 1/2-bath home is tucked away on a peaceful cul-de-sac and offers the perfect blend of comfort, style, and convenience. The inviting foyer flows into the kitchen and breakfast area, featuring wood laminate flooring, crisp white cabinetry, dark countertops, center island, and pantry. French doors open from the breakfast room to a newer, spacious stamped and colored patio overlooking the level, fenced backyard-perfect for relaxing or entertaining. The family room is highlighted by a brick wood-burning fireplace and large windows that fill the space with natural light. Upstairs features freshly installed plush carpet throughout, the spacious primary suite offers a walk-in closet and private bath, while three additional bedrooms provide plenty of space for family, guests, or a home office. New architectural roof installed October 2025, plus solar panels offering energy efficiency and the potential for meaningful savings on electricity costs. Appliances stay. Conveniently located just minutes from I-70, shopping, dining, and everyday amenities-this home offers a lot to love!
Property Features
Property Type: Residential - Single Family
Basement: Yes
Basement: 8 ft + Pour, Roughed-In Bath
Cooling: Central Air, Electric
Garage: 2 car attached
Heating: Forced Air, Natural Gas
Home Style: Traditional
Lot Size: 0.18 Acres
Roof Type: Architectural Shingle
Taxes: $3,857
Year Built: 1999
Amenities
Open Floorplan
Walk-In Closet(s)
Feature Descriptions
Appliances: Dishwasher, Oven, Gas Water Heater
Days on Site: 8
Exterior: Frame, Vinyl Siding
Fireplace: Family Room, Wood Burning
Lot: Cul-De-Sac, Level
Parcel#: 4-0022-7671-00-0043.0000000
Sewer: Public Sewer
SQFT. Above Grade: 1834
Utilities: Cable Connected, Electricity Connected, Phone Available
Water: Public
Window: Tilt-In Windows
Room Sizes
Living Room: 15x12
Family Room: 15x13
Kitchen: 14x10
Breakfast Room: 10x10
Primary Bedroom: 16x12
Bedroom 2: 12x10
Local Schools
High School: Liberty
Middle School: Frontier Middle
Elementary School: Crossroads Elem.
School District: Wentzville R-IV
Listed By / Shown By
Listed By
Agency Name: Berkshire Hathaway HomeServices Select Properties
Shown By
Agent Name: Nancy Riehl
Agent Phone: 314.795.1800
Agency Title: RedKey Realty Leaders

Estimate Your Payment
Estimated Payment
$ 2,330.35 per month $1,906.85 Principal & Interest $321.42 Property Tax $102.08 Homeowner's Insurance
1488 Cochise Drive | MLS# 26053582
This single family home located at 1488 Cochise Drive, O Fallon, MO 63366 is currently listed for sale with an asking price of $350,000. This property was built in 1999 and has 4 bedrooms and 2 full and 1 partial baths with 1834 sq. ft. Cochise Drive is located in the Great Warrior Meadows subdivision within the Wentzville R-IV school district. Search Great Warrior Meadows real estate on www.nancyriehl.com today.