
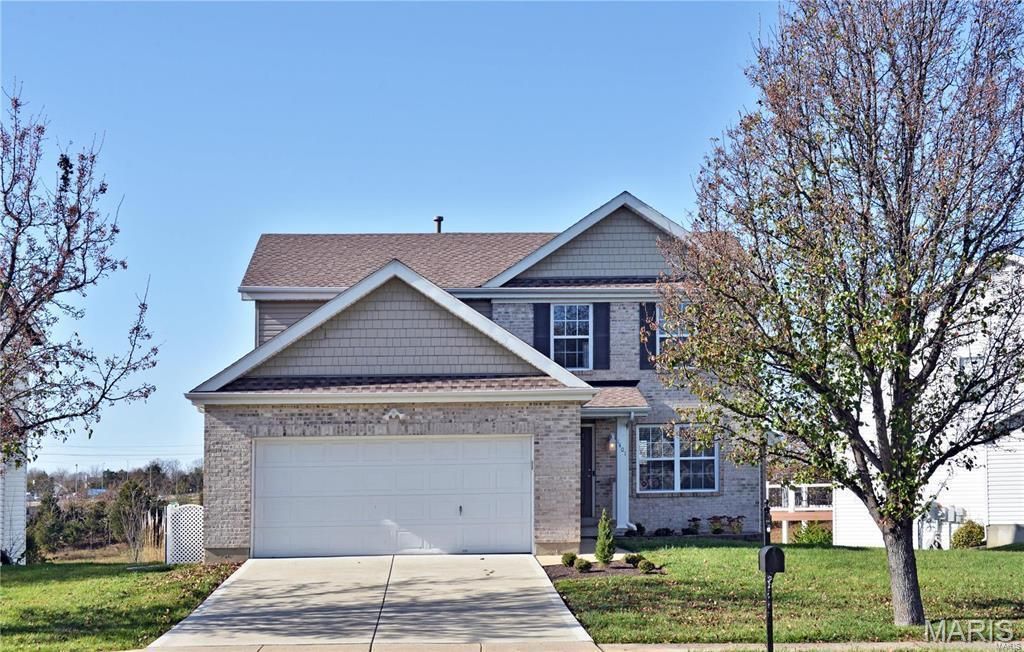
BEDS3
BATHS2 full 1 partial
SQUARE FEET1,850
MLS#26059502
STATUSActive
PROPERTY TYPERental - Single Family
SUBDIVISIONStonecrest #1
SCHOOLWentzville R-IV
Property Description
Shows like a display! The great room is warmed by a gas fireplace and easy-care laminate flooring. The remodeled kitchen features 42white cabinetry, granite counter tops, subway tile back splash, pantry, stainless steel appliances (Samsung refrigerator, microwave, self-cleaning oven, dishwasher) and a breakfast bar. The breakfast room/family room is large enough to be used in many ways. A sliding door opens on to a 12x10 deck that overlooks common ground. Upstairs the master suite showcases a walk-in closet and a luxury bath with a 5ft subway titled shower and an adult height double bowl vanity. Two Addi'll bedrooms and a convenient laundry closet (Maytag washer & dryer) and a large hall bath complete this floor. The walk-out lower level is perfect for storage and an exercise area. Custom features include ceramic tile floors in all baths and the kitchen/breakfast room, newer carpet. Minutes to Hwy 40. One small pet is allowed. Landlord prefers credit score of 700 or above with an income of three times the rent. One small or medium pet is allowed with $250 nonrefundable pet fee.
Property Features
Property Type: Rental - Single Family
Basement: Yes
Basement: 8 ft + Pour, Concrete, Roughed-In Bath, Sump Pump, Unfinished, Walk-Out Access
Cooling: Ceiling Fan(s), Central Air, Electric
Garage: 2 car attached
Heating: Forced Air, Natural Gas
Home Style: Other, Traditional
Lot Size: 0.21 Acres
Year Built: 2002
Amenities
Kitchen/Dining Room Combo
Open Floorplan
Walk-In Closet(s)
Breakfast Bar
Breakfast Room
Custom Cabinetry
Granite Counters
High Speed Internet
Double Vanity
Shower
Feature Descriptions
Appliances: Gas Water Heater, Dishwasher, Disposal, Dryer, Microwave, Electric Range, Electric Oven, Refrigerator, Stainless Steel Appliance(s), Washer
Association Amenities: Common Ground
Days on Site: 3
Exterior: Brick Veneer, Frame, Vinyl Siding
Fireplace: Great Room
HOA Fee: 275/ Annually
Laundry: 2nd Floor
Lot: Adjoins Common Ground, Adjoins Open Ground, Level
Lot: Adjoins Common Ground, Adjoins Open Ground, Level
Lot Dimensions: 0x0
Parcel#: 4-0019-8787-00-0151.0000000
Parking: Attached, Garage, Garage Door Opener
SQFT. Above Grade: 1850
Water: Public
Window: Insulated Windows, Tilt-In Windows, Window Treatments
Room Sizes
Great Room: 23x13
Kitchen: 15x10
Breakfast Room: 19x16
Primary Bedroom: 15x13
Bedroom: 10x10
Bedroom: 10x10
Local Schools
High School: Timberland High
Middle School: Wentzville South Middle
Elementary School: Duello Elem.
School District: Wentzville R-IV
Listed By / Shown By
Listed By
Agency Name: RE/MAX Results
Shown By
Agent Name: Nancy Riehl
Agent Phone: 314.795.1800
Agency Title: RedKey Realty Leaders

1401 Northshire Lane | MLS# 26059502
This property located at 1401 Northshire Lane, Lake Saint Louis, MO 63367 is currently listed for rent with an asking price of $2,400 / Monthly. Northshire Lane is located within the Wentzville R-IV school district. Search Lake Saint Louis real estate on www.nancyriehl.com today.