
BEDS3
BATHS2 full
SQUARE FEET2,900
MLS#26070280
STATUSComing Soon
PROPERTY TYPEResidential - Single Family
SUBDIVISIONCounty Lane
SCHOOLParkway C-2
Property Description
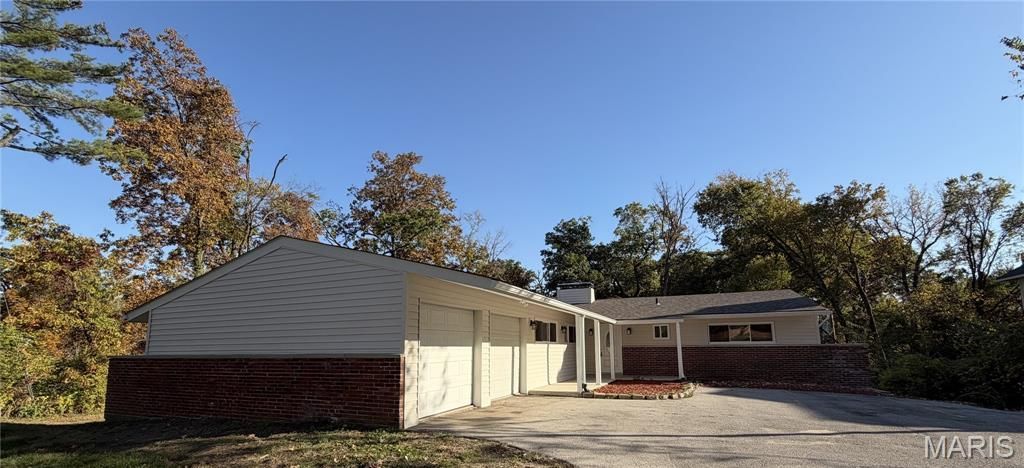
This completely transformed residence in the heart of Town & Country offers a modern luxury aesthetic on a private, park-like 1-acre walk-out lot. The interior features new vinyl plank flooring, a gourmet kitchen, updated bathrooms, and a finished walk-out basement complemented by extensive exterior and mechanical upgrades. For more details, visit the listing page.New Vinyl plank flooring, new light fixtures, new bathrooms, new siding and deck, concrete balcony with metal rails, brand new kitchen with new appliances, freshly painted. New finished basement with large windows, new garage door. New patio door and balcony door.
Property Features
Property Type: Residential - Single Family
Basement: Yes
Basement: Concrete, Walk-Out Access
Cooling: Central Air, Electric
Garage: 2 car attached
Heating: Natural Gas, Forced Air
Home Style: Ranch, Other
Lot Size: 0.99 Acres
Year Built: 1955
Amenities
Kitchen/Dining Room Combo
Feature Descriptions
Appliances: Gas Water Heater
Exterior: Brick, Steel Siding
Fireplace: Wood Burning, Great Room
Lot: Adjoins Wooded Area, Wooded
Lot Dimensions: 0x0
Parcel#: 20Q520061
Parking: Attached, Garage
Sewer: Public Sewer
SQFT. Above Grade: 1772
SQFT. Below Grade: 1100
Utilities: Cable Available, Electricity Available, Natural Gas Available, Phone Available, Sewer Available, Water Available
Water: Public
Room Sizes
Great Room: 25x19
Family Room: 19x19
Kitchen: 12x6
Bathroom: 13x12
Bathroom 2: 12x12
Bathroom 3: 12x10
Local Schools
High School: Parkway West High
Middle School: West Middle
Elementary School: Mason Ridge Elem.
School District: Parkway C-2
Listed By / Shown By
Listed By
Agency Name: Judy M. Realty Inc.
Shown By
Agent Name: Nancy Riehl
Agent Phone: 314.795.1800
Agency Title: RedKey Realty Leaders

Estimate Your Payment
Estimated Payment
$ 4,012.13 per month $3,808.25 Principal & Interest $0.00 Property Tax (data not provided by mls) $203.88 Homeowner's Insurance
13818 Clayton Rd Road | MLS# 26070280
This single family home located at 13818 Clayton Rd Road , Town and Country, MO 63017 is currently listed for sale with an asking price of $699,000. This property was built in 1955 and has 3 bedrooms and 2 full baths with 2900 sq. ft. Clayton Rd Road is located in the County Lane subdivision within the Parkway C-2 school district. Search County Lane real estate on www.nancyriehl.com today.