
BEDS3
BATHS2 full
SQUARE FEET960
MLS#26069781
STATUSComing Soon
PROPERTY TYPEResidential - Single Family
SUBDIVISIONDutch Mill Farms 05
SCHOOLFox C-6
Property Description
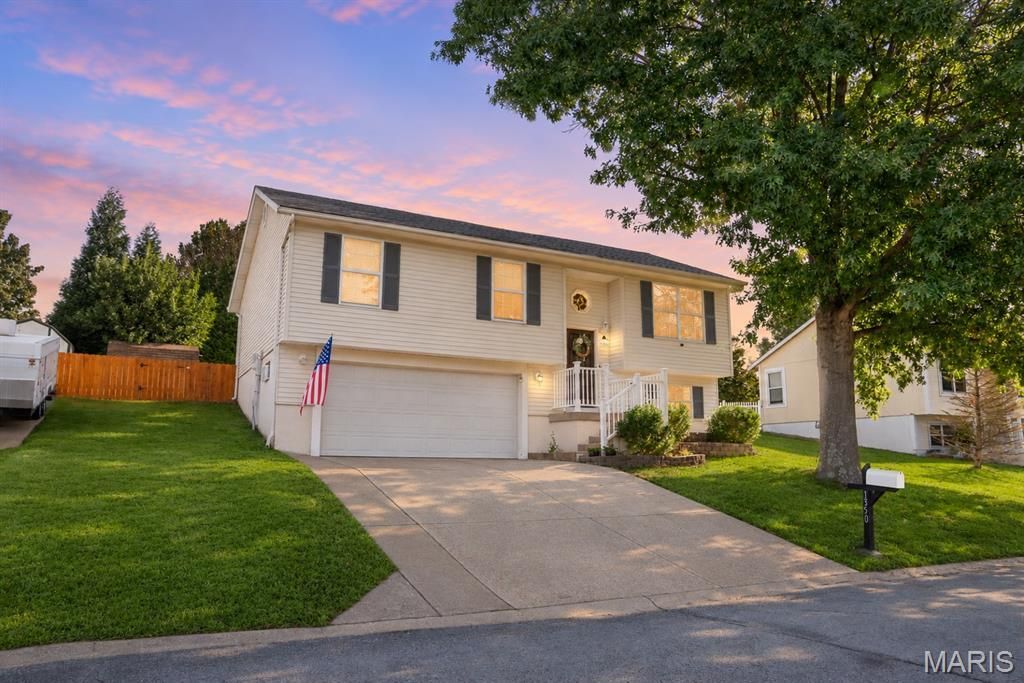
Welcome home to this charming 3-bedroom, 2-bath split-level home nestled in the Stone Mill community of Arnold! Offering a wonderful combination of comfort, functionality, and inviting living spaces, this home has plenty to offer both inside and out. Step inside to find a welcoming living room featuring beautiful wood flooring that flows into the adjoining kitchen and dining area. The kitchen offers custom cabinetry, ample counter space, and a convenient layout that makes everyday cooking and gathering a breeze. Down the hall, you'll find three comfortably sized bedrooms, including a primary suite with its own private bathroom. The finished lower level provides even more room to spread out, complete with a spacious recreation area and an additional full bathroom, perfect for entertaining, hosting guests, or creating a cozy second living space. Step outside to enjoy the private, fenced backyard, offering a wonderful setting for entertaining, relaxing, or enjoying time outdoors. The attached two-car garage provides plenty of convenience and additional storage, along with a dedicated workshop or hobby area for those who enjoy hands-on projects or need extra space for their interests. Conveniently located near shopping, dining, parks, and everyday essentials, this home offers a wonderful balance of comfortable living and accessibility. Don't miss your opportunity to make it yours!
Property Features
Property Type: Residential - Single Family
Basement: Yes
Basement: Bathroom, Finished
Cooling: Attic Fan, Ceiling Fan(s), Central Air, Electric
Garage: 2 car attached
Heating: Forced Air, Natural Gas
Home Style: Split Level
Lot Size: 0.18 Acres
Roof Type: Architectural Shingle, Pitched/Sloped
Taxes: $1,825
Year Built: 1993
Amenities
Ceiling Fan(s)
Custom Cabinetry
Double Vanity
Kitchen/Dining Room Combo
Laminate Counters
Lever Faucets
Pantry
Shower
Soaking Tub
Storage
Tile Counters
Walk-In Closet(s)
Workshop/Hobby Area
Feature Descriptions
Appliances: Stainless Steel Appliance(s), Dishwasher, Disposal, Freezer, Microwave, Built-In Gas Range, Refrigerator
Association Amenities: None
Exterior: Concrete, Frame, Vinyl Siding
HOA Fee: $350/ Annually
Lot: Back Yard, Some Trees, Sprinklers In Front
Parcel#: 02-6.0-23.0-1-001-002.36
Parking: Concrete, Direct Access, Driveway, Garage, Garage Door Opener, Garage Faces Front
Sewer: Public Sewer
SQFT. Above Grade: 960
Utilities: Cable Connected, Electricity Connected, Natural Gas Connected, Sewer Connected, Underground Utilities, Water Connected
Water: Public
Window: Double Pane Windows
Local Schools
High School: Fox Sr. High
Middle School: Ridgewood Middle
Elementary School: Lone Dell Elem.
School District: Fox C-6
Listed By / Shown By
Listed By
Agency Name: The Agency
Shown By
Agent Name: Nancy Riehl
Agent Phone: 314.795.1800
Agency Title: RedKey Realty Leaders

Estimate Your Payment
Estimated Payment
$ 1,729.96 per month $1,497.69 Principal & Interest $152.08 Property Tax $80.18 Homeowner's Insurance
1350 Stone Mill Circle | MLS# 26069781
This single family home located at 1350 Stone Mill Circle, Arnold, MO 63010 is currently listed for sale with an asking price of $274,900. This property was built in 1993 and has 3 bedrooms and 2 full baths with 960 sq. ft. Stone Mill Circle is located in the Dutch Mill Farms 05 subdivision within the Fox C-6 school district. Search Dutch Mill Farms 05 real estate on www.nancyriehl.com today.