
BEDS4
BATHS3 full 1 partial
SQUARE FEET4,167
MLS#26052493
STATUSActive
PROPERTY TYPEResidential - Single Family
SUBDIVISIONHomestead Estates At Wildwood
SCHOOLRockwood R-VI
Property Description
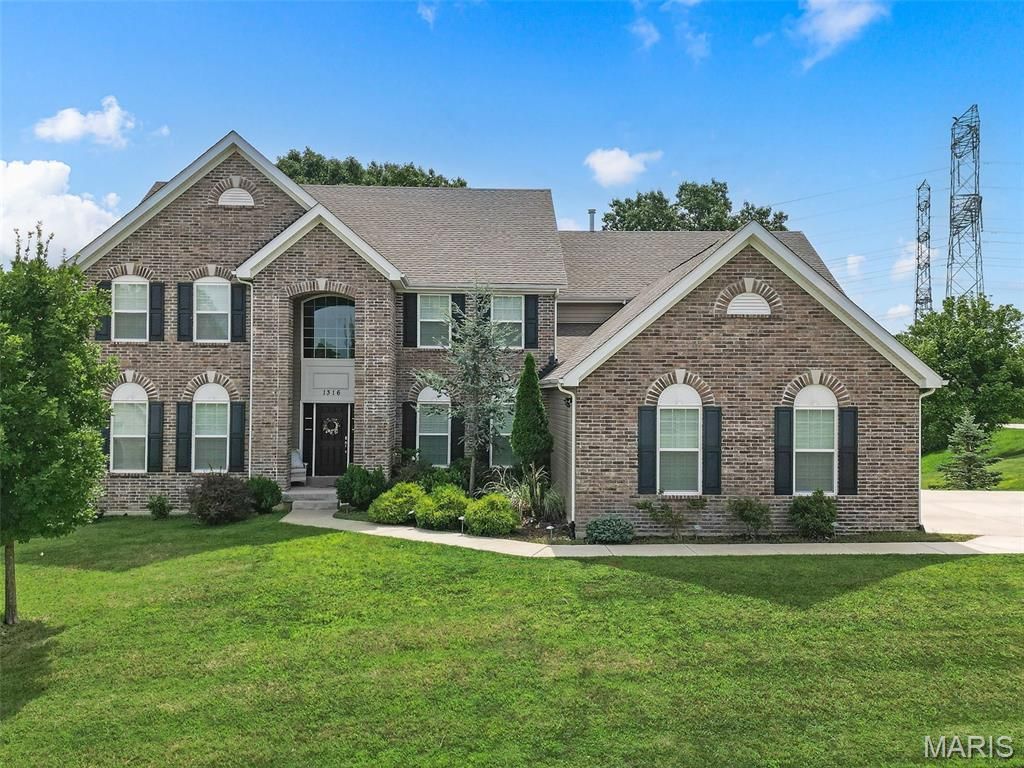
~ INSTANT EQUITY!!!!! ~Luxury, Space & Serenity on 1.26 AcresWelcome to this impressive 1.5-story executive home offering more than 4,000 square feet of beautifully designed living space, nestled on a picturesque 1.26-acre corner lot surrounded by mature trees, rolling hills, and peaceful wooded common ground. This home is priced to sell and MOVE IN READY!!!Step inside to an inviting open floor plan highlighted by soaring cathedral ceilings, dramatic floor-to-ceiling windows, and a fireplace that creates an elegant focal point in the great room. The spacious kitchen is designed for both everyday living and entertaining, featuring a large center island, abundant cabinetry, and a stylish coffee and butler's pantry bar addition.The main-floor primary suite provides a private retreat, while the convenience of main-floor laundry adds to the home's thoughtful design. Upstairs, you'll find generously sized bedrooms along with a massive bonus room offering endless possibilities for a media room, home office, playroom, or additional gathering space.Outdoor living is equally impressive. Relax or entertain on the composite deck with waterproof under-decking, or enjoy the extended patio overlooking the wooded backdrop. An oversized driveway provides plenty of room for multiple vehicles and easy access in and out, while the fully insulated three-car garage offers exceptional space for vehicles, storage, and hobbies.Additional highlights include dual HVAC systems and a 9-foot walkout lower level ready to be finished to your vision, providing incredible potential for even more living and entertaining space. Add extra bedrooms, bathroom, recreation, gym, hobby area etc. The opportunities are endless and a great way to build financial gains.Located in a gorgeous neighborhood known for its acre-plus homesites, mature trees, and rolling landscape, this exceptional property offers a rare combination of privacy, space, and convenience-all just a short drive from Babler State Park, shopping, dining, and everyday amenities.An exceptional home, a beautiful setting, and room to live, entertain, and grow.
Property Features
Property Type: Residential - Single Family
Basement: Yes
Basement: 9 ft + Pour, Concrete, Egress Window, Full, Roughed-In Bath, Sump Pump, Walk-Out Access
Cooling: Ceiling Fan(s), Central Air, Dual
Garage: 3 car attached
Heating: Dual Fuel/Off Peak, Forced Air, Natural Gas
Home Style: Other, Traditional
Lot Size: 1.26 Acres
Roof Type: Architectural Shingle
Taxes: $12,531
Year Built: 2019
Amenities
Bookcases
Breakfast Bar
Butler Pantry
Cathedral Ceiling(s)
Ceiling Fan(s)
Chandelier
Double Vanity
Dry Bar
Eat-in Kitchen
Entrance Foyer
Granite Counters
High Ceilings
High Speed Internet
Kitchen Island
Kitchen/Dining Room Combo
Lever Faucets
Open Floorplan
Master Downstairs
Recessed Lighting
Separate Dining
Separate Shower
Soaking Tub
Two Story Entrance Foyer
Vaulted Ceiling(s)
Walk-In Closet(s)
Walk-In Pantry
Feature Descriptions
Appliances: Stainless Steel Appliance(s), Gas Cooktop, Dishwasher, Disposal, Microwave, Double Oven, Range Hood, Wall Oven, Gas Water Heater, Wine Cooler
Association Amenities: None
Days on Site: 35
Exterior: Brick, Stone, Vinyl Siding
Fireplace: Great Room
HOA Fee: $1100/ Annually
Lot: Adjoins Common Ground, Adjoins Wooded Area, Corner Lot, Natural Foliage, Some Trees, Sprinklers In Front, Sprinklers In Rear
Parcel#: 22W-14-0173
Parking: Circular Driveway, Garage, Garage Door Opener, Garage Faces Side, Oversized
Sewer: Public Sewer
SQFT. Above Grade: 4167
Utilities: Underground Utilities
Water: Public
Room Sizes
Great Room: 28x18
Kitchen: 18x14
Dining Room: 17x14
Den: 15x11
Breakfast Room: 18x10
Primary Bedroom: 17x17
Bedroom: 15x14
Bedroom: 15x14
Bedroom: 14x13
Bonus Room: 24x25
Laundry: 11x9
Local Schools
High School: Lafayette Sr. High
Middle School: Rockwood Valley Middle
Elementary School: Babler Elem.
School District: Rockwood R-VI
Listed By / Shown By
Listed By
Agency Name: DRG - Delhougne Realty Group
Shown By
Agent Name: Nancy Riehl
Agent Phone: 314.795.1800
Agency Title: RedKey Realty Leaders

Estimate Your Payment
Estimated Payment
$ 6,640.56 per month $5,311.94 Principal & Interest $1,044.25 Property Tax $284.38 Homeowner's Insurance
1316 Homestead Heights Drive | MLS# 26052493
This single family home located at 1316 Homestead Heights Drive, Wildwood, MO 63005 is currently listed for sale with an asking price of $975,000. This property was built in 2019 and has 4 bedrooms and 3 full and 1 partial baths with 4167 sq. ft. Homestead Heights Drive is located in the Homestead Estates At Wildwood subdivision within the Rockwood R-VI school district. Search Homestead Estates At Wildwood real estate on www.nancyriehl.com today.