
BEDS4
BATHS4 full 1 partial
SQUARE FEET5,283
MLS#26055074
STATUSActive
PROPERTY TYPEResidential - Single Family
SUBDIVISIONHomestead Estates At Wildwood
SCHOOLRockwood R-VI
Property Description
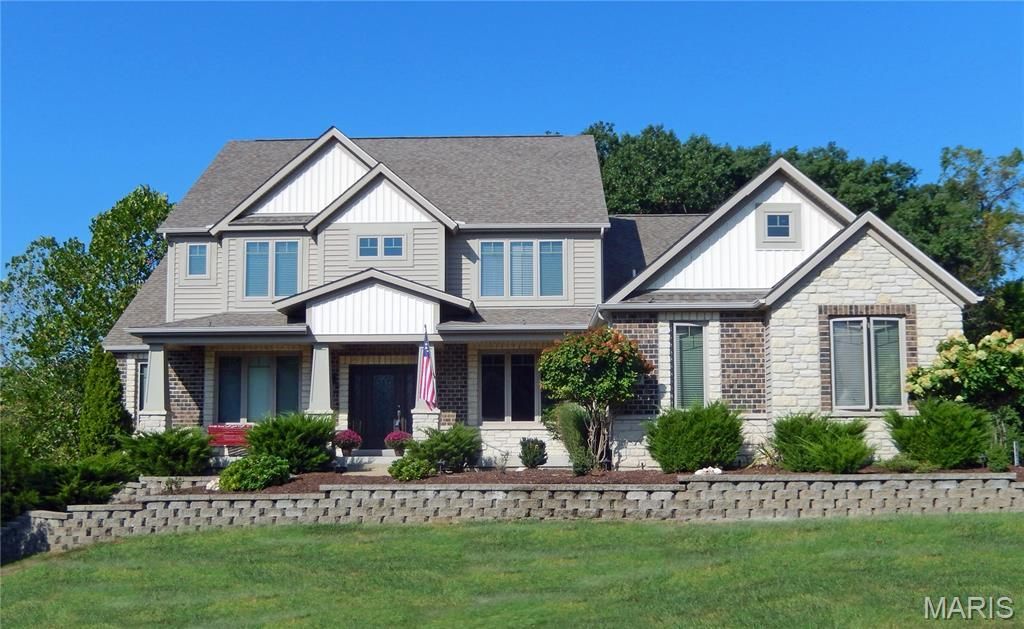
Welcome to 1307 Homestead Heights Drive, where refined comfort generous living spaces, and a serene wooded setting come together on an exceptional 1.24-acre corner lot in highly desirable Homestead Estates. From the moment you arrive, this beautiful residence make an impression. Backing to mature trees, the property offers a sense of privacy and tranquility that is increasingly hard to find, creating an inviting backdrop for everyday living and effortless entertaining. Inside, the main level is designed with both comfort and sophistication in mind. The private primary suite provides a peaceful retreat, while the expansive great room offers the perfect gathering space. At the heart of the home, the modern kitchen showcases granite countertops, a large center island, gas range, stainless steel appliances, and a walk-in pantry-a beautiful and functional space ready for everything from casual mornings to memorable evenings with guests. Upstairs, three additional bedrooms provide exceptional flexibility for family, overnight guests, hobbies, or a dedicated home office. The finished lower level takes the living space to another level, featuring a large recreation room, full bathroom, exercise room that could also serve as additional sleeping space, and abundant storage. Whether you're entertaining, working out, relaxing, or simply need room to spread out, this home delivers. Thoughtful amenities continue throughout including main-floor laundry, a three-car garage, dual-zone HVAC, and a covered deck overlooking the mature wooded setting-the ideal spot to enjoy your morning coffee or unwind at the end of the day. With its expansive lot, beautiful surroundings, flexible floor plan, and abundance of living space, 1307 Homestead Heights Drive offers a rare opportunity to experience the comfort and privacy of Wildwood living in a truly special setting. This is more than a house-it's a place to come home to. Come see it for yourself.
Property Features
Property Type: Residential - Single Family
Basement: Yes
Basement: 8 ft + Pour, Bathroom, Egress Window, Partially Finished, Full, Sump Pump, Walk-Out Access
Cooling: Ceiling Fan(s), Central Air, Dual, Electric, Zoned
Garage: 3 car attached
Heating: Natural Gas
Home Style: Traditional
Lot Size: 1.24 Acres
Roof Type: Architectural Shingle, Asphalt
Taxes: $14,068
Year Built: 2015
Amenities
Bookcases
Breakfast Room
Ceiling Fan(s)
Coffered Ceiling(s)
Crown Molding
Custom Cabinetry
Double Vanity
Entrance Foyer
Kitchen Island
Recessed Lighting
Walk-In Closet(s)
Walk-In Pantry
Feature Descriptions
Appliances: Stainless Steel Appliance(s), Gas Cooktop, Dishwasher, Disposal, Microwave, Built-In Electric Oven, Double Oven, Refrigerator, Vented Exhaust Fan, Wall Oven, Gas Water Heater
Association Amenities: Common Ground
Days on Site: 9
Exterior: Brick Veneer, Stone Veneer, Vinyl Siding
HOA Fee: $1320/ Annually
Lot: Adjoins Wooded Area, Back Yard, Corner Lot, Landscaped
Parcel#: 32W-14-0054
Parking: Attached, Garage, Garage Door Opener, Garage Faces Side
Sewer: Public Sewer
SQFT. Above Grade: 4083
SQFT. Below Grade: 1200
Utilities: Cable Available, Electricity Connected, Natural Gas Connected, Sewer Connected, Underground Utilities
Water: Public
Window: Drapes, Insulated Windows, Tilt-In Windows
Room Sizes
Primary Bedroom: 19x14
Dining Room: 13x15
Kitchen: 15x17
Breakfast Room: 17x12
Great Room: 16x17
Bathroom 2: 12x15
Bedroom 3: 15x13
Bedroom 4: 15x13
Recreation Room: 23x29
Mud Room: 6x13
Exercise Room: 16x26
Laundry: 8x8
Local Schools
High School: Lafayette Sr. High
Middle School: Rockwood Valley Middle
Elementary School: Babler Elem.
School District: Rockwood R-VI
Listed By / Shown By
Listed By
Agency Name: Dielmann Sotheby's International Realty
Shown By
Agent Name: Nancy Riehl
Agent Phone: 314.795.1800
Agency Title: RedKey Realty Leaders

Estimate Your Payment
Estimated Payment
$ 8,318.39 per month $6,782.94 Principal & Interest $1,172.33 Property Tax $363.13 Homeowner's Insurance
1307 Homestead Heights Drive | MLS# 26055074
This single family home located at 1307 Homestead Heights Drive, Wildwood, MO 63005 is currently listed for sale with an asking price of $1,245,000. This property was built in 2015 and has 4 bedrooms and 4 full and 1 partial baths with 5283 sq. ft. Homestead Heights Drive is located in the Homestead Estates At Wildwood subdivision within the Rockwood R-VI school district. Search Homestead Estates At Wildwood real estate on www.nancyriehl.com today.