
BEDS2
BATHS2 full 1 partial
SQUARE FEET1,881
MLS#26059980
STATUSActive
PROPERTY TYPEResidential - Condominium
SUBDIVISIONField Pointe Condo Two
SCHOOLParkway C-2
Property Description
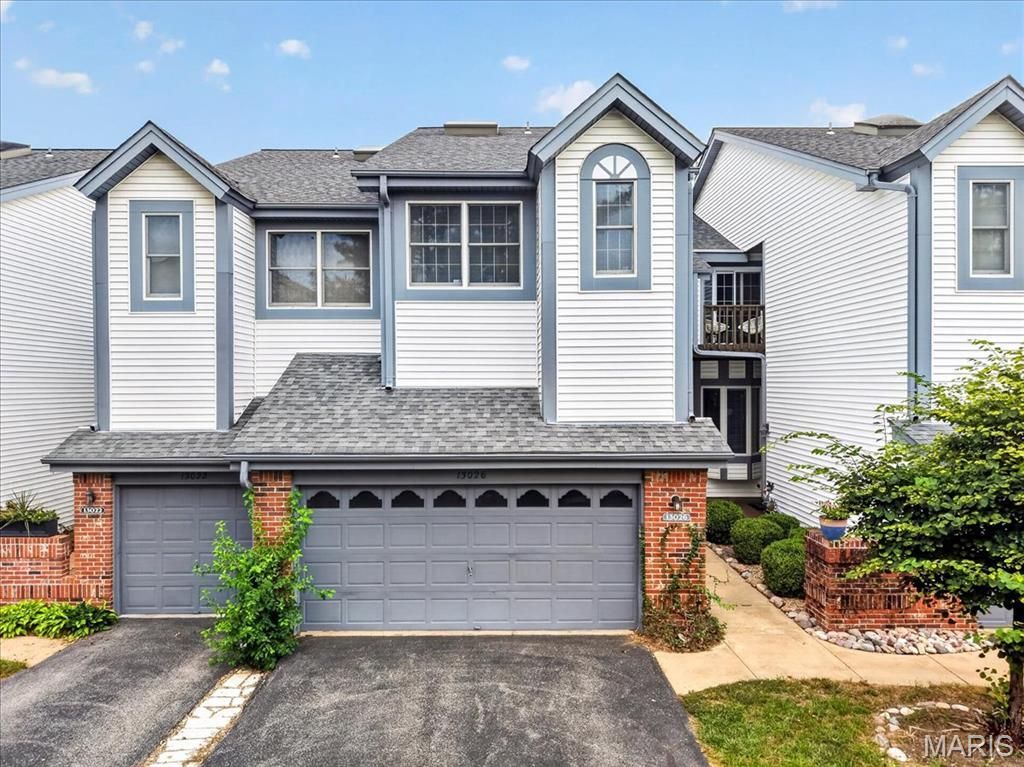
Spacious, stylish and surprisingly private, this 2-bedroom, 2.5-bath Field Pointe townhouse offers 1,881 square feet plus a finished lower level and attached 2-car garage. The standout kitchen features crisp white cabinetry, granite counters, a large center island and plenty of room for casual dining. Hardwood floors continue into the inviting living room with fireplace, built-ins and access to a private deck overlooking mature landscaping. Upstairs, the oversized master bedroom features a bay window and generous proportions. The finished walkout lower level adds terrific additional living and entertaining space with a second fireplace, wet bar and full-size windows, then steps directly outside to a secluded patio. Two fireplaces, multiple outdoor spaces and community amenities including hiking trails, a pool and tennis courts make this an easy, low-maintenance place to call home.
Property Features
Property Type: Residential - Condominium
Basement: Yes
Basement: Partially Finished, Full
Cooling: Ceiling Fan(s), Central Air
Garage: 2 car attached
Heating: Forced Air, Natural Gas
Home Style: Traditional
Lot Size: 0.10 Acres
Taxes: $3,249
Year Built: 1985
Amenities
Open Floorplan
Feature Descriptions
Appliances: Stainless Steel Appliance(s), Dishwasher, Disposal, Microwave
Association Amenities: Clubhouse, Tennis Court(s)
Exterior: Brick Veneer, Vinyl Siding
Fireplace: Gas, Gas Log
HOA Fee: $525/ Monthly
Lot: Private
Parcel#: 16P-42-0110
Sewer: Public Sewer
SQFT. Above Grade: 1881
Utilities: Cable Available, Electricity Connected, Natural Gas Connected, Phone Connected, Sewer Connected, Water Connected
Water: Public
Room Sizes
Living Room: 20x13
Dining Room: 10x20
Kitchen: 10x8
Breakfast Room: 10x9
Primary Bedroom: 20x18
Recreation Room: 18x17
Local Schools
High School: Parkway North High
Middle School: Northeast Middle
Elementary School: Ross Elem.
School District: Parkway C-2
Listed By / Shown By
Listed By
Agency Name: John Jackson Neighborhood Real Estate Company, LLC
Shown By
Agent Name: Nancy Riehl
Agent Phone: 314.795.1800
Agency Title: RedKey Realty Leaders

Estimate Your Payment
Estimated Payment
$ 2,337.08 per month $1,961.33 Principal & Interest $270.75 Property Tax $105.00 Homeowner's Insurance
13026 Ray Trog Court | MLS# 26059980
This condo located at 13026 Ray Trog Court , Saint Louis, MO 63146 is currently listed for sale with an asking price of $360,000. This property was built in 1985 and has 2 bedrooms and 2 full and 1 partial baths with 1881 sq. ft. Ray Trog Court is located in the Field Pointe Condo Two subdivision within the Parkway C-2 school district. Search Field Pointe Condo Two real estate on www.nancyriehl.com today.