
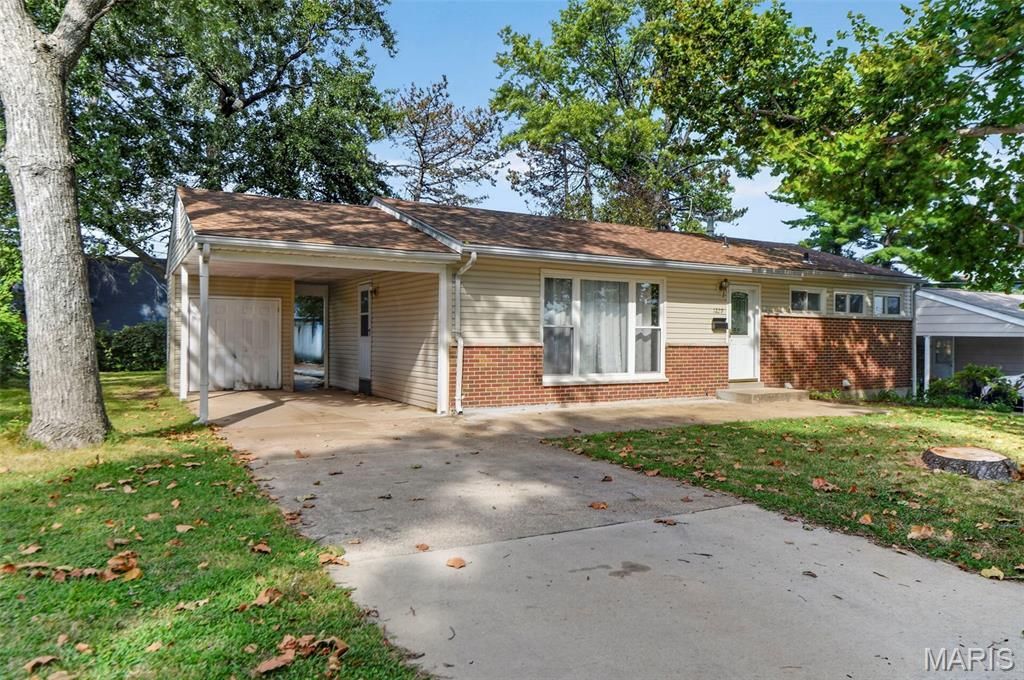
BEDS3
BATHS2 full
SQUARE FEET1,708
MLS#26056170
STATUSActive
PROPERTY TYPEResidential - Single Family
SUBDIVISIONArrowhead Park Add 2
SCHOOLLadue
Property Description
Showing Starts on Friday 9/18/2026 Welcome to this freshly painted, beautifully maintained home in the highly sought-after Ladue School District, offering a fantastic location with convenient access to highways, shopping, dining, and everyday amenities.The main level features hardwood floors and three bedrooms, creating a warm and inviting living space. The finished lower level offers even more flexibility with a bonus room, an additional bedroom/sleeping area, and a full bathroom-perfect for guests, a home office, recreation space, or extended living. Major updates include a new roof installed just two months ago, providing added peace of mind. The refrigerator and 1-year-old washer and dryer will stay, adding even more value and convenience.Located in a wonderful, established area, this move-in-ready home combines Ladue Schools, flexible living space, hardwood floors, recent updates, and easy access to highways, shopping, and dining. A great opportunity in a desirable location!
Property Features
Property Type: Residential - Single Family
Basement: Yes
Basement: 8 ft + Pour, Bathroom, Finished, Full, Sleeping Area
Cooling: Central Air, Electric
Heating: Forced Air, Natural Gas
Home Style: Ranch, Traditional
Lot Size: 0.17 Acres
Taxes: $2,900
Year Built: 1956
Feature Descriptions
Association Amenities: Association Management
Days on Site: 2
Exterior: Brick Veneer, Vinyl Siding
HOA Fee: $40/ Annually
Lot: Back Yard, Few Trees, Front Yard, Level, Private, Rectangular Lot
Parcel#: 16L-31-0521
Sewer: Public Sewer
SQFT. Above Grade: 1008
SQFT. Below Grade: 700
Utilities: Cable Available
Water: Public
Room Sizes
Primary Bathroom: 15x11
Bedroom: 11x11
Bedroom: 10x10
Kitchen: 11x10
Living Room: 15x12
Dining Room: 10x12
Laundry: 8x5
Local Schools
High School: Ladue Horton Watkins High
Middle School: Ladue Middle
Elementary School: Reed Elem.
School District: Ladue
Listed By / Shown By
Listed By
Agency Name: DRG - Delhougne Realty Group
Shown By
Agent Name: Nancy Riehl
Agent Phone: 314.795.1800
Agency Title: RedKey Realty Leaders

Estimate Your Payment
Estimated Payment
$ 1,762.72 per month $1,443.76 Principal & Interest $241.67 Property Tax $77.29 Homeowner's Insurance
1229 Olivette Drive | MLS# 26056170
This single family home located at 1229 Olivette Drive, Saint Louis, MO 63132 is currently listed for sale with an asking price of $265,000. This property was built in 1956 and has 3 bedrooms and 2 full baths with 1708 sq. ft. Olivette Drive is located in the Arrowhead Park Add 2 subdivision within the Ladue school district. Search Arrowhead Park Add 2 real estate on www.nancyriehl.com today.